
Planning a Custom Table for a Park City Home with a Stair-Only Entry
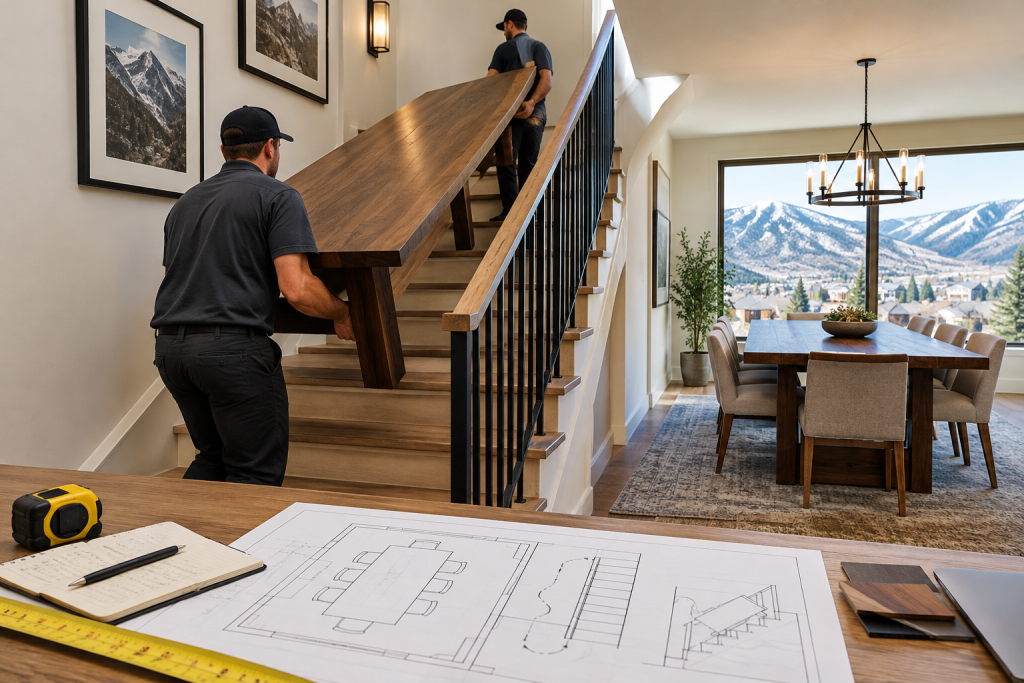
A stair-only entry can make a large dining table feel like a logistics problem before it becomes a design decision. Tight turns, narrow landings, low ceilings and restricted access may affect the table’s dimensions, base design and delivery plan. The good news is that these questions can be addressed early, before the table is built.
For a Park City home, the right approach to custom table delivery through stairs is to plan the route at the same time as the table. A room may have plenty of floor space, but that does not mean a fully assembled piece can reach it. Measuring the path and sharing useful photos gives the table maker practical information for designing a table that can be brought in, assembled and positioned properly.
Start with the entire delivery route, not just the dining room
When people measure for a table, they often focus on the final room. That is important, but a stair-only entry requires a route review from the point where the table arrives to the room where it will be used.
Walk the intended path and record:
- Exterior doors, interior doors and the clear opening between the jambs
- Hallway width and ceiling height
- Stair width, tread depth and headroom
- Landings, switchbacks and the space available to rotate a large object
- Sharp corners, railings, newel posts and light fixtures
- Closets, walls or doors that limit the usable turning area
- The final doorway and the space beside it for maneuvering
Measure the clear opening rather than relying on the nominal door size. A door may open wide, but its hinges, trim or nearby wall can still reduce the practical route. If a door, railing or light fixture can be temporarily removed, note that possibility for discussion rather than assuming it will happen.
Take photos from both directions at every turn. A photo looking up a staircase and another looking down can reveal obstacles that a list of measurements misses. Include the floor, ceiling and adjacent walls in the frame. These images can be especially helpful when a homeowner, property manager, contractor or designer is coordinating remotely.
Measure the difficult turns carefully
A straight stair may accommodate a long tabletop more easily than a short, sharply turning hallway. The key question is not only whether the tabletop is narrower than the stair. It is whether the piece can be tilted, rotated and controlled through the tightest point.
Identify the most restrictive turn in the route. Measure the distance between the inside corner and the opposite wall, then check the height above that area. A low ceiling or hanging fixture can prevent a tabletop from being angled into position. A railing may also reduce the usable width even when the stair itself appears generous.
Do not forget the base. Table legs, trestles and pedestal components can have different dimensions from the top, and they may need to travel separately. Ask which parts can be detached and whether the base will be assembled in the dining room. That decision can make a meaningful difference in a difficult-access home.
Choose table dimensions with access in mind
Room size and delivery access should be considered together. A custom-sized table can be planned around the people you want to seat, the available clearance and the route into the home. The longest possible tabletop is not automatically the best choice if it creates a difficult delivery problem or crowds the room once chairs are in place.
Before discussing a final size, gather:
- The room’s length and width
- The location of doors, openings, windows and fixed furniture
- The number of people you want to seat for ordinary meals and larger gatherings
- The approximate width of the chairs or benches you plan to use
- The clearance needed for people to pull out chairs and walk around the table
- The preferred table shape and whether the room favors a rectangular, square or custom form
It is useful to mark the proposed tabletop footprint on the floor with painter’s tape. Add chair footprints as well. This simple exercise helps reveal whether a larger table will restrict circulation, interfere with a door swing or leave an awkward pinch point between the table and a wall.
For a stair-only entry, tape can also help you compare possible tabletop widths and lengths against the narrowest part of the route. It does not replace a delivery assessment, but it gives the design conversation a more realistic starting point.
Discuss assembly before the table is built
Ask how the table will be transported and set up. Depending on the design, delivery and setup may include bringing the table into the intended room, attaching or assembling the base, leveling the piece and completing final placement.
A table with a detachable base may be easier to move through stairs than a fully assembled table. That does not mean every design should use the same construction. Base style affects appearance, legroom, seating and the way the table carries its visual weight. The practical goal is to discuss access early enough that the chosen base and construction approach work together.
Live-edge slabs and oversized tables deserve additional planning because their irregular edges, width and material characteristics can change how they are handled. Specialty projects may involve sourcing an appropriate slab or hardwood specifically for the project, so access information belongs in the early conversation—not as an afterthought on delivery day.
If you are considering a live-edge or epoxy design, review the options for specialty custom tables while thinking about both the finished look and the route into the home.
Coordinate with the people who know the property
For a primary residence, the homeowner may be able to inspect every doorway and stair. A second home, vacation property or managed home may require coordination with someone else. A property manager, contractor or authorized contact can provide access measurements, photographs and information about temporary restrictions.
Confirm practical details before scheduling delivery:
- Who will unlock the property and meet the delivery team?
- Will the route be clear of boxes, rugs, construction materials and other furniture?
- Are there building, elevator or property-management procedures that the homeowner needs to coordinate?
- Can the intended room be accessed on the planned day?
- Where should the table be placed, and who has authority to approve final positioning?
These are coordination questions, not reasons to panic. They simply prevent a beautiful table from arriving at a property where the route is blocked or nobody can confirm the final placement.
Share the right information during the design conversation
You do not need completed furniture plans to begin. A room photo, approximate dimensions, desired seating capacity and examples of tables you like are enough to start narrowing the possibilities.
For a difficult-access project, add a short access packet:
- Photos of the exterior approach, entry door, stairs, landings and final room
- Clear measurements at the narrowest points
- A sketch showing the route and the direction of each turn
- Notes about removable doors, railings or fixtures
- The preferred delivery date range, described as a planning target rather than a guarantee
- The names and contact information for a property manager, designer or contractor involved
This information helps narrow the table’s size, wood, style, base, finish and options. It can also help determine whether a Standard Collection design or a more individualized Specialty Collection project is the better path. Standard Collection tables use established designs and more readily available lumber, while Specialty Collection projects may involve live-edge slabs, epoxy, unusual dimensions, distinctive slab character or unusual bases.
Leave time for construction and delivery coordination
Park City Tables currently describes its target turnaround as approximately four weeks for Standard Collection tables and approximately eight weeks for Specialty Collection projects. These are estimates, not guaranteed completion dates, and material availability and project requirements can affect timing.
A stair-only route adds another reason to begin early. The design may need an access review, communication with a property manager and a clear setup plan. If the table is intended for a holiday gathering, a rental opening or a scheduled interior project, discuss the desired timing before construction begins rather than trying to solve delivery after the table is finished.
You can also review the practical steps in table delivery and setup and learn how custom table ordering works before sending your measurements.
A stair-only entry is a design input, not a deal breaker
When access is limited, the best result usually comes from treating the route as part of the table design. The right dimensions, detachable components and setup plan can be discussed alongside wood species, finish, base style and seating needs.
Park City Tables offers built-to-order hardwood dining tables and specialty designs for Park City and surrounding Wasatch Back communities, with delivery and in-home setup available in the area. To request a custom quote, send a photo of the room, approximate dimensions, the number of people you want to seat and examples of tables you like. Those details are enough to begin a useful conversation about fit and access.
Call 435-200-4982 or request a custom table quote through ParkCityTables.com. A little measuring before construction can save a lot of head-scratching on the stairs later.