
How to Measure a Dining Room for a Custom Table in a Park City Home
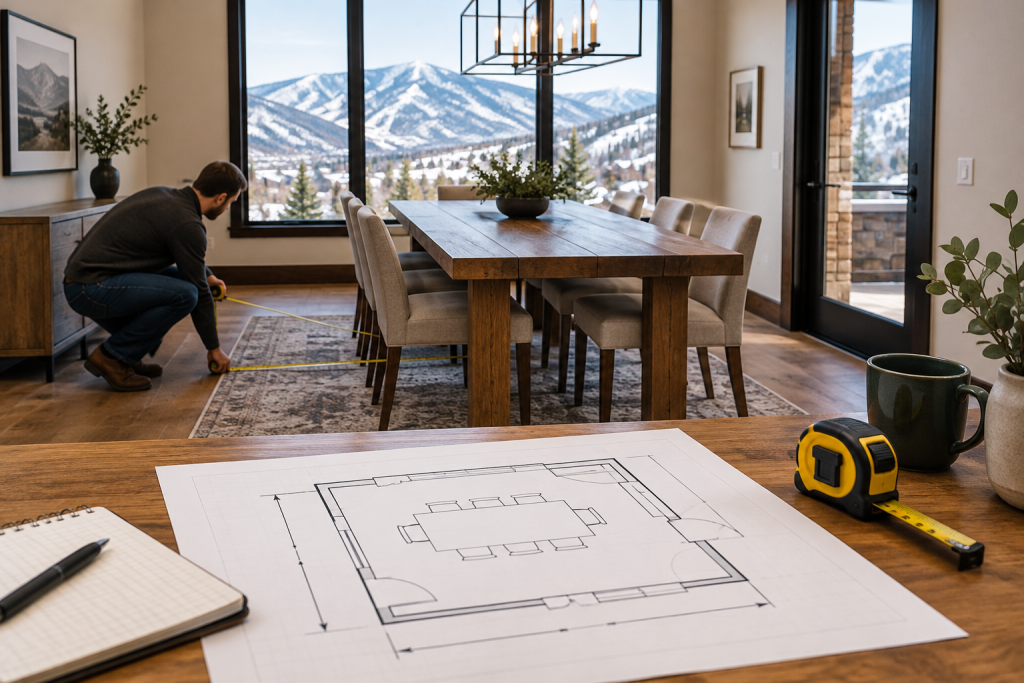
If you’re searching for how to measure a dining room for a custom table in Park City, the goal isn’t to make a perfect furniture plan. It’s to gather enough useful information to choose a workable table size, seating arrangement and delivery plan without relying on guesswork.
A few measurements, room photos and notes about how you use the space can give a custom table maker a much clearer starting point. This matters in a Park City or Wasatch Back home, where a dining room may connect to an open kitchen, sit beside a stairway or need to serve both everyday meals and larger gatherings.
Use the worksheet below before requesting a quote. A tape measure, phone camera, pencil and a little patience are enough. The tape measure may not be glamorous, but it is cheaper than ordering a table that looks right on paper and feels crowded in the room.
Start with the room’s actual dimensions
Measure the dining area at floor level rather than estimating from a plan or listing the room as “roughly twelve by fourteen.” Write down the usable length and width in inches, and note where the dining area changes shape.
- Overall room length: Measure the longest usable wall-to-wall distance.
- Overall room width: Measure the shortest usable wall-to-wall distance.
- Openings: Note doors, wide passages and openings to a kitchen, living room or hallway.
- Fixed features: Record fireplaces, built-ins, columns, radiators, cabinets and other features that affect furniture placement.
- Low or sloped areas: In a mountain home, note any ceiling changes, beams or other features that could affect a large table or tall seating arrangement.
Do not measure only the empty rectangle you hope the table will occupy. Measure the space people will actually use, including the route to the kitchen, nearby seating and the path to the doors.
Measure the furniture and objects that will stay
Before deciding on a table footprint, identify what cannot move. A sideboard, buffet, bar cabinet, bench, piano or built-in storage can change the practical dimensions of the room.
Measure the depth and width of each fixed or likely-to-remain piece. Then mark its location on a simple sketch. The sketch doesn’t need to be architectural. A rectangle labeled “sideboard—18 inches deep” is useful information.
Also note where light fixtures hang. A table can fit on the floor and still feel visually off-center beneath a chandelier or pendant. If the light is adjustable, mention that. If it is fixed, photograph its position and measure from the fixture to the nearest walls.
Plan clearance around the table—not just the tabletop
The tabletop is only one part of the space. Chairs need room to slide out, people need room to walk behind them and someone carrying a serving dish needs a route that doesn’t involve bumping every chair in the room.
As a planning starting point, allow about 36 inches from the table edge to a wall or other obstacle where people need to pass. More space can be helpful behind frequently used chairs or along a main walkway. If a chair backs into a wall, the room may technically fit the table, but everyday use can become awkward.
Measure the proposed clearance from the table edge, not from the center of the room. For example, if a 40-inch-wide table is placed in a 12-foot-wide room, the remaining space is divided between both sides of the table. A quick sketch helps reveal whether that leftover space is comfortable or merely available on paper.
Check chair width and pull-back space
Dining chairs vary considerably in width, especially when they have arms. Measure the chairs you plan to use, or use the dimensions of the chairs you are considering. Record:
- Overall chair width
- Seat depth
- Arm height and width, if applicable
- How far the chair must pull back for someone to sit comfortably
- Whether the chair will sit at the table end or along the long side
Armchairs at the ends can require more room than narrower side chairs. A bench may offer flexible seating, but it still needs enough space to pull out and use comfortably. If you’re considering one, compare the room requirements before making it part of the plan.
Record the seating goal separately from the room size
Write down how many people you want to seat for everyday meals and how many you hope to accommodate on larger occasions. Those numbers may be different, and that difference can shape the table design.
For instance, a household might want a comfortable table for six most of the time but occasional seating for eight or ten. A longer table, an extension strategy, a bench or a different base may be worth discussing. The right answer depends on the room, chairs and how much open space you want to preserve.
Do not assume that adding length automatically solves seating. Chair width, table ends, base placement and clearance all matter. A trestle, four-leg or pedestal-style base can affect where chairs fit and how easily guests can move their knees and feet.
For more help comparing proportions and configurations, review these built-to-order dining tables and discuss your seating target during the design conversation.
Measure doors, swings and the route to the room
A table can fit beautifully in the dining room and still face a problem at the front door, stair landing or elevator. Measure the complete delivery route before settling on an unusually wide, long or heavy design.
Use this access checklist
- Measure the clear width and height of the main exterior door.
- Measure interior doors along the route.
- Record door-swing direction and how much space the open door occupies.
- Measure hallway widths and ceiling heights.
- Check tight corners, stair turns and landings.
- Note elevators, garage entries or alternate routes.
- Photograph steps, narrow turns and any area that looks difficult to navigate.
Also measure the table’s intended location from the nearest access point. If the home is a second residence or vacation property, these notes are especially helpful when coordinating remotely with a property manager, contractor or authorized contact.
Large tables can be planned around access restrictions, but those restrictions need to be known early. Include them with your quote request rather than treating delivery as an afterthought. The table delivery and setup information can help you think through what to document.
Take room photos that show context
Photos often explain what measurements cannot. Take clear images from each corner of the room, plus views toward the doors and adjoining spaces. Include the floor, ceiling, light fixture and nearby furniture.
Try to photograph in daylight, and avoid standing so close to a wall that the room looks larger or smaller than it is. If possible, include a tape measure in a few photos to show the scale of an opening or fixed feature.
Send a simple sketch with the photos. Mark north only if it helps you orient the room; otherwise, label walls as “window wall,” “kitchen side” and “door wall.” Add the approximate location of outlets, vents and lighting controls if they may affect placement.
Use the measurements to compare table styles
Once the room and access details are written down, you can start discussing the table itself. Park City Tables offers built-to-order hardwood tables as well as specialty projects such as live-edge slabs, epoxy river tables, oversized tables and unusual dimensions.
For a more straightforward process, the Standard Collection includes established farmhouse, trestle and modern hardwood designs with wood choices including Douglas fir, alder, maple, white oak and black walnut. Specialty projects may require sourcing a particular slab or hardwood and can involve more individualized material selection.
Room measurements should guide the style discussion. A substantial trestle base may suit one layout, while a different base could make chair placement easier in another. A live edge can create a distinctive outline, but its irregular edges should be considered when planning seating and clearances.
If you’re still weighing color and grain, these custom table wood options can help you compare the available direction before requesting a quote. The best wood is not universal; the choice depends on appearance, character, style, dimensions and budget.
Your custom table measurement worksheet
Copy this list into your notes app and fill it out before contacting a table maker:
- Room length and width
- Usable dining-area length and width
- Clearance available on each side of the proposed table
- Locations and dimensions of doors, windows and fixed features
- Sideboard, cabinet, bench or other furniture dimensions
- Chair width, depth and arm details
- Everyday seating goal
- Occasional or holiday seating goal
- Preferred table shape and approximate size
- Preferred base style, if known
- Wood, finish or edge preferences, if known
- Door, hallway, stair, elevator and turn measurements
- Photos from each corner and along the delivery route
- Any engraving ideas, such as a family name, date, coordinates or short inscription
You do not need completed furniture plans to begin. Approximate dimensions, a room photo, your desired seating capacity and examples of tables you like are enough to start narrowing the options. The how custom table ordering works page explains the broader design and ordering process.
Request a quote with useful information
When you’re ready, request a custom quote from Park City Tables. Send the room photos, approximate dimensions, seating goal and examples of tables you like. Include access measurements if the home has stairs, tight turns, elevators or a long route from the entrance to the dining room.
That information helps narrow the table size, wood, style, base, finish and optional details. If you’re planning a Park City, Deer Valley, Heber City, Midway or nearby Wasatch Back home, delivery and in-home setup can also be discussed as part of the planning process.
Call 435-200-4982 or request a custom table quote online. A good measurement worksheet won’t choose every design detail for you—but it will make the conversation more productive and help turn a room into a table plan that actually works.