
How to Plan a Custom Dining Table for a Vacation Rental or Managed Home
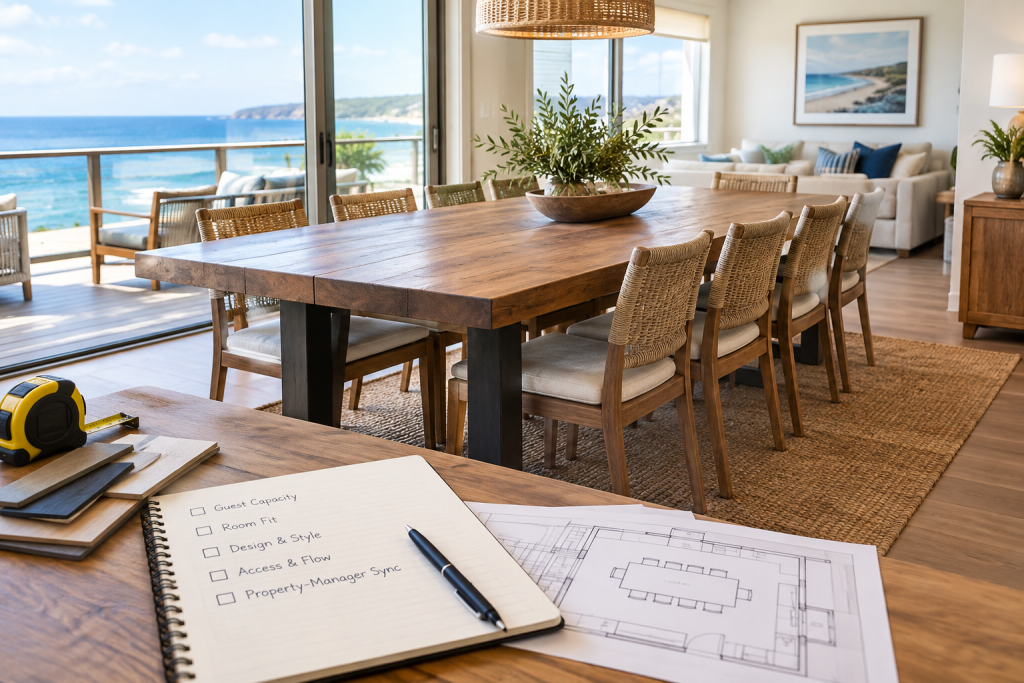
A custom dining table for a vacation rental has to do more than look good in a photograph. It needs to fit the room, support the way guests gather and arrive at the property without turning delivery into a puzzle involving narrow doors, stairs and three different keys.
For a vacation property in Park City, Deer Valley or elsewhere in the Wasatch Back, the planning process is best handled as a specification and coordination exercise. Decide how many people the table should seat, measure the room and access route, choose a design that suits the home, then make sure the owner, manager and delivery team are working from the same information.
Start with the way guests use the dining room
Guest capacity is the first planning question, but it shouldn’t be the only one. A table intended for occasional breakfasts for six has different requirements from one expected to host a full holiday gathering around a large vacation home.
Write down the situations the table needs to support:
- The usual number of diners
- The largest group you want seated together
- Whether children will commonly use the table
- Whether guests will need room for serving dishes, drinks or games
- Whether benches are useful alongside individual chairs
- Whether the table will also function as a work or gathering surface
Use the largest realistic group as a starting point, then check whether the room can handle the required length and width. A table that technically seats twelve may not be the right choice if guests cannot comfortably pull out their chairs or move around it.
Measure the room, not just the old table
Measure the dining area before choosing a style or browsing table photos. Record the available length and width, but also note door swings, nearby walls, windows, fireplaces, cabinets and walkways. These details affect the usable footprint.
Chair width matters, too. A compact chair and a broad upholstered chair do not occupy the same amount of space at the table. Base placement can affect where chairs fit, particularly when legs or a central support interfere with seating positions.
It helps to mark the proposed tabletop dimensions on the floor with painter’s tape. Walk around the outline, pull imaginary chairs back and check the routes guests will use to enter and leave. This simple step can reveal that an appealing oversized table is too dominant for the room—or that there is more usable space than expected.
If you’re unsure how to translate guest count into dimensions, share the room measurements and seating goal during the design conversation. The planning process considers table size, chair width, room clearance and base placement together rather than treating them as separate decisions.
Choose a design that belongs in the property
A vacation-property dining table should feel connected to the home. That doesn’t mean it has to match every other wood detail. It does mean the proportions, finish and base style should make sense with the architecture, flooring, lighting and surrounding furnishings.
For a mountain-home interior, possible directions include:
- Farmhouse or trestle tables: A substantial, gathering-friendly silhouette with a visible base and a familiar, relaxed character.
- Modern hardwood tables: Cleaner lines and simpler proportions for interiors with a more restrained or contemporary feel.
- Live-edge tables: A distinctive option when the natural edge and individual slab character are meant to be part of the room’s visual focus.
- Epoxy river tables: A specialty design that combines hardwood with clear or colored epoxy for a more individualized centerpiece.
- Oversized gathering tables: Useful when the room and guest capacity genuinely call for a larger shared surface.
Photos can help communicate the direction you like, but gallery images should be treated as design inspiration rather than a list of ready-to-ship inventory. A built-to-order table is planned around the specific room, dimensions, materials and options.
You can browse the custom table gallery for ideas, then narrow the design by considering the home’s existing visual language. Rustic doesn’t have to mean rough, and modern doesn’t have to mean cold. The wood, finish, edge treatment and base can move a design in either direction.
Select wood with appearance and use in mind
Wood selection is both a design decision and a practical one. Park City Tables’ Standard Collection includes Douglas fir, alder, maple, white oak and black walnut. These choices offer different colors, grain patterns and overall visual impressions.
Douglas fir can suit a more relaxed, warm or rustic direction. Alder has a relatively understated appearance. Maple can support a lighter, cleaner look, while white oak brings prominent grain and a versatile natural character. Black walnut offers a deeper, richer color that can become a strong focal point in the room.
There isn’t one universally correct wood for a managed home. Compare the wood with the flooring, cabinetry and surrounding finishes, and consider whether you want the table to blend in or stand apart. The finish also influences the final appearance.
For a simpler and more predictable custom-table process, the Standard Collection uses established designs and more readily available lumber. The custom table wood options can help you begin comparing materials before discussing the exact configuration.
Plan access before the table is built
A table can fit beautifully in the dining room and still be difficult to get into the house. Include access planning early, especially for second homes, ski properties and houses with stairs or unusual approaches.
Check and record:
- Exterior door width and height
- Interior doorways and tight turns
- Stair width, landings and handrails
- Elevator dimensions, if applicable
- Garage or unloading access
- Any restrictions on when a delivery team can enter
Send photographs of the route when possible. A quick video walkthrough can also clarify turns and elevation changes better than a single measurement. Large tables may need to be planned around the access route, not just the final room.
Delivery and setup may include bringing the table into the intended room, attaching or assembling the base when needed, leveling and completing final placement. Review the details of table delivery and setup early enough to coordinate access and authorized contacts.
Give the property manager a complete handoff
When the owner is not present, vague delivery instructions create avoidable delays. Give the property manager or authorized contact one clear set of information:
- The table dimensions and approximate weight, if available
- The room where it should be placed
- Photos and measurements of the access route
- The preferred delivery window or property availability
- Lock, gate, alarm and parking instructions handled through the appropriate contact
- Whether chairs, benches or other furniture must be moved first
- The name and phone number of the person approving final placement
Property-manager furniture delivery can often be coordinated through a manager, contractor or authorized contact for second-home owners. Confirm who can grant access and who can make placement decisions before the delivery date. If the home is occupied between visits, check whether the room needs to be cleared in advance.
Consider benches and the base at the same time
Benches can be useful in a vacation property because they offer flexible seating and can tuck beneath the table when not needed. They also change the visual balance of the dining set, so plan their length, height and placement with the tabletop.
The base deserves equal attention. Trestles, legs and central bases each affect knee room, chair positions and the table’s overall character. A dramatic base may look excellent in a large room but feel busy in a tighter dining area. Ask where people will sit most often, not just how the base looks from across the room.
Decide whether personalization belongs in the home
Custom engraving can make a second-home table feel more personal without requiring a complicated design. Options may include a family name, meaningful date, coordinates, monogram, short inscription, company logo or custom artwork, depending on the build.
Engraving placement may be on the tabletop, apron, base, end, underside or another suitable location. For a vacation property, an underside or end placement can provide a quiet personal detail while keeping the main surface visually simple. If the property is used by different guests, consider whether a family-oriented inscription fits the home’s purpose.
Simple custom engraving currently starts at $195, while more complex artwork is quoted individually. See the options for custom table engraving before deciding what information or artwork to provide.
Build timing and budget into the property schedule
Published starting prices are only a planning reference. Standard Collection pricing currently begins around $2,195 for a 6-foot Douglas fir configuration, with final pricing affected by size, wood, base, finish, delivery requirements and options. Specialty projects have different starting points and may involve live-edge slabs, epoxy, unusual dimensions or more individualized sourcing.
The current advertised target is approximately four weeks for Standard Collection tables and approximately eight weeks for Specialty Collection tables. These are estimates, not guaranteed completion dates. Material availability, slab sourcing and project requirements can affect the schedule, so allow room around owner visits, furnishing work and guest bookings.
For more detail, review the custom table pricing information and ask for a quote based on the actual dimensions and delivery situation.
A practical ordering checklist
Before requesting a quote, gather:
- Room photographs and approximate room dimensions
- Desired seating capacity and typical group size
- Preferred tabletop length, width and shape
- Chair widths or photos of the chairs being used
- Wood and finish preferences
- Preferred base style and whether benches are needed
- Any engraving ideas
- Measurements and photos of doors, stairs, elevators and turns
- Property-manager contact and delivery instructions
- Your target installation window, allowing for an estimated—not guaranteed—turnaround
Request a plan for the property
A well-planned table begins with useful information, not a finished furniture plan. Send Park City Tables a photo of the room, approximate dimensions, the number of people you want to seat and examples of tables you like. The design conversation can then narrow the size, wood, style, base, finish and options for the property.
Request a custom quote through Park City Tables or call 435-200-4982. With the right measurements and a clear delivery contact, the table can be designed for the room—and the process can stay pleasantly uneventful, which is exactly what you want from furniture logistics.