Choosing a Dining Table Base for Maximum Legroom in a Large Gathering Room
When a dining table is meant for frequent group meals, the base is not just a design detail underneath the top. It determines where chairs can go, whether someone at the end has room to sit comfortably, and how easily people can get in and out without bumping knees or shins.
That matters even more in a large gathering room. A long or wide table may look perfectly proportioned on paper, yet feel awkward if the base occupies the same places where guests naturally want to put their feet. The right dining table base legroom layout for a large table starts with real seating habits: who sits at the ends, whether chairs move around, whether benches are included and how much circulation the room needs.
Here’s a practical way to think through the decision before ordering a custom gathering table for a Park City or Wasatch Back home.
Start with the chairs, not the base style
It’s tempting to choose a trestle, pedestal or four-leg base based on appearance alone. Instead, sketch the seating plan first. Mark every intended chair position, including both ends of the table. Then consider how those chairs will be pulled out and used.
- Will guests sit at the ends regularly, or only when the room is full?
- Will the table use individual chairs, benches or a combination?
- Do chairs have arms that require extra space beneath the top?
- Will children, older guests or frequent hosts need especially easy access?
- Does anyone tend to sit with one leg angled under the table rather than straight ahead?
A base can leave plenty of open space in one location and create an obstruction only a few inches away. The goal is not simply “maximum empty space.” It is useful, uninterrupted space at the places where people actually sit.
How base placement changes legroom
For a large rectangular table, the base usually influences four seating zones: the long sides, the two ends and the corners. Each layout handles those zones differently.
Trestle bases
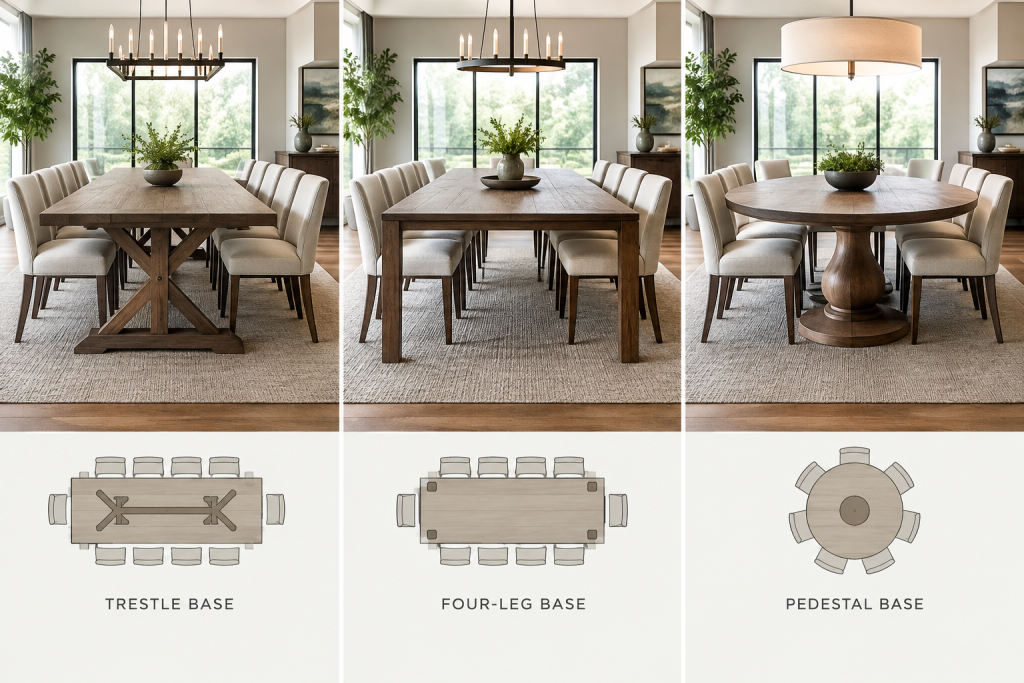
A trestle base places substantial supports inboard from the ends, usually running across the width of the table and connected by a stretcher. Because the supports are not placed at the four outer corners, trestles can provide a comfortable open area for feet at the ends when they are positioned thoughtfully.
That inboard placement can also make it easier to slide chairs along the long sides. There is no corner leg waiting for a guest who wants to shift slightly toward the end. This is one reason trestle tables are often a natural fit for generous farmhouse-style or gathering-room designs.
The tradeoff is that the trestle supports still occupy specific zones beneath the top. If a chair lines up directly with a support, the guest may lose usable knee or foot space. A stretcher near the floor can also affect how people place their feet, especially if someone likes to sit at an angle.
For a trestle table, ask for the exact support locations relative to the table ends and intended chair positions. “Trestle” describes a family of layouts, not one universal legroom result.
Four-leg table bases
A traditional four-leg base is easy to understand: one leg near each corner. It can offer clear, predictable space along the center of each long side, which may suit a table with a defined number of chairs.
The corners are where planning becomes important. A corner leg can interfere with a chair placed close to the end, or make it harder to slide a chair sideways when guests are getting seated. On a very long table, the distance between legs may leave broad open areas along the sides, but the end positions still deserve a careful check.
Four-leg bases can work well when the seating plan is orderly and the chair locations are known. They may be less forgiving when a large group regularly adds chairs, shifts positions or uses the table casually throughout the day.
Pedestal bases
A pedestal base concentrates support closer to the center, potentially leaving the perimeter more open for chairs. With no legs at the four corners, guests may have more freedom to sit at the ends or slide toward a preferred position.
That freedom depends on the pedestal’s footprint and shape. A broad pedestal can still occupy valuable foot space, particularly for guests seated near the middle. On a wide table, the base may also feel more prominent beneath the top. The visual and physical proportions should be considered together.
Pedestals can be especially useful when flexible seating is a priority, but they should be evaluated at the actual table dimensions rather than chosen from a small sample image. A support that feels modest beneath a six-foot table may read differently under a much longer or wider top.
Pay special attention to end seating
End seating is often the first place a legroom problem appears. People seated at the ends may need to angle their knees around a support, while the nearest side chairs may compete for the same space. The issue can be easy to miss if the design is judged only from above.
Before finalizing a base, draw the tabletop outline and place chair rectangles around it. Include the chair depth, not just its width. Then mark the likely position of legs, trestles or pedestal components. This simple drawing can reveal whether an end chair will collide with a support or whether two adjacent chairs will feel crowded.
If end seating is occasional, the design may tolerate a different compromise than a table where the hosts regularly sit at each end. Be honest about the usual pattern. A table used for holiday meals, large family gatherings and dinner parties should be planned around those full-room conditions, not only the quiet weeknight setup.
Consider width as well as length
Long tables are not automatically difficult, but added width changes the relationship between the top and the base. A very wide surface may encourage more seating at the ends or corners, and it can make a centrally concentrated pedestal feel more noticeable beneath the table.
Width also affects reach. If guests are expected to pass serving dishes across the table, the seating arrangement may need to leave practical space for people to lean, turn or stand. A base that protects legroom but blocks natural movement at the center may not be the best overall solution.
For an oversized table, discuss the top dimensions, support locations and intended seating capacity as one design problem. Park City Tables’ specialty custom tables can be planned around unusual dimensions, oversized formats and more individualized base requirements when a standard layout does not fit the room.
Leave room for movement around the table
Legroom beneath the table is only part of comfort. Guests also need space to pull chairs out, walk behind seated people and move between the table, kitchen and other parts of the room. A base that improves one chair position does not solve a room that is too tight overall.
Measure the room with the intended chairs in place if possible. Account for door swings, nearby furniture, walkways and the path people use when carrying food. In a second home or vacation property, it is especially useful to send room photographs and approximate dimensions early in the process. A design conversation can begin without completed furniture plans.
Access matters before the table ever reaches the dining room. Large custom tables may need to be planned around door widths, stairways, elevators and turns. Reviewing those conditions early helps connect the tabletop size and base construction with delivery and setup. See the checklist for table delivery and setup before finalizing an oversized design.
Match the base to the room’s visual balance
Legroom is the practical priority, but the base still needs to look right beneath the table. A heavy top paired with a visually delicate support may feel unbalanced. Conversely, a substantial base can make a smaller room feel crowded even when the chair clearances work.
Mountain homes often combine natural wood character with a range of interior styles. A trestle can support a farmhouse direction, while a simpler four-leg or pedestal design may suit a more modern hardwood table. Those are starting points, not rules. The wood species, finish, top thickness, table width and surrounding furniture all influence the final impression.
Park City Tables offers built-to-order choices in Douglas fir, alder, maple, white oak and black walnut through its Standard Collection, along with more individualized Specialty Collection options. You can review custom table wood options while considering how the top and base will work together visually.
A quick decision checklist
Before approving a base for a large gathering table, confirm these details:
- The number of regular seats and the maximum number of guests.
- Whether both ends will be used often.
- Chair width, depth, arms and leg shape.
- Whether a bench will replace one or both rows of chairs.
- The exact location of trestles, legs or pedestal components.
- Clearance for feet, knees and chair movement.
- Walking space around pulled-out chairs.
- Door, stairway, elevator and turning constraints.
- How the base’s visual weight relates to the tabletop and room.
Plan the base around how your household gathers
The best base is not necessarily the one with the most open space beneath it. It is the one that puts support where it causes the fewest problems for the way your household actually sits, serves meals and moves through the room.
When requesting a custom quote, send a room photo, approximate dimensions, the number of people you want to seat and examples of tables you like. Park City Tables can help narrow the size, wood, style, base, finish and optional details. For a large table in a Park City or Wasatch Back home, that early conversation can prevent a small base-placement decision from becoming a daily seating annoyance.
Call 435-200-4982 or request a custom table quote through ParkCityTables.com.