
Custom Tables for Utah Mountain Homes: Getting Open-Plan Scale Right
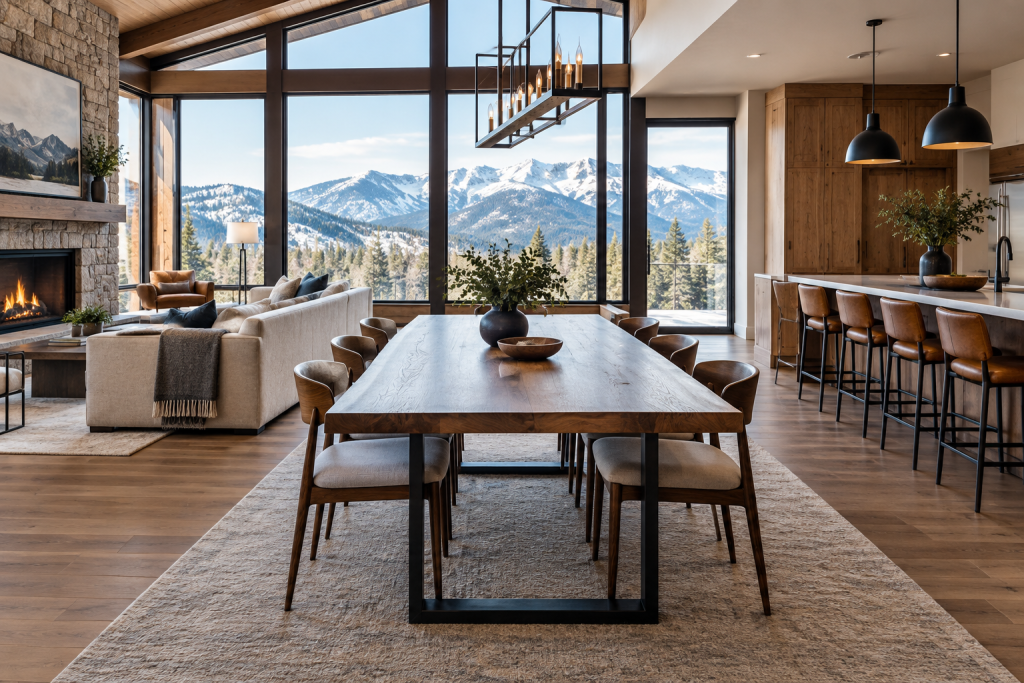
In an open-plan mountain home, a dining table has a big job. It needs to seat the people you expect, fit comfortably within the dining zone and look substantial enough for the room—without turning the path between the kitchen and living area into an obstacle course.
That balance is especially important when choosing custom tables for Utah mountain homes and open floor plans. A table can technically fit on a floor plan and still feel undersized, visually heavy or awkward to walk around. The goal is not simply to measure the empty rectangle and fill it. It is to understand how the dining area works as part of the larger room.
Park City Tables creates built-to-order and specialty dining tables for Park City and Utah mountain homes, with options for custom dimensions, wood, finish, base style and personal details. Here’s how to think through the design before choosing a table.
Start with the dining zone, not just the dining area
In an open room, the dining zone may not have four walls around it. Instead, it might sit between a kitchen island and a living room, beside a bank of windows or along the route to a deck. Furniture, lighting and flooring can help define the area, but the table itself often becomes the visual anchor.
Look at the full room and ask:
- Where do people naturally walk between the kitchen, entry, living room and exterior doors?
- Which views should remain open from the kitchen or seating area?
- Will chairs pull into a walkway when someone is seated?
- Does the dining area need to accommodate everyday meals, larger gatherings or both?
- Will a bench, bar cart, sideboard or other furniture share the same zone?
This broader view prevents a common mistake: choosing the largest table that fits between two walls while ignoring the circulation around it. In an open plan, the space around the table is part of the design.
Plan clearance around the table
Before deciding on tabletop dimensions, mark the proposed table footprint on the floor with painter’s tape or flattened cardboard. Include the chairs, not just the tabletop. Pull the chairs out as if someone were sitting down, then walk the routes people will actually use.
You should also test the table with chairs at the ends. End seating can change the effective length of the furniture and may affect movement near a kitchen island, fireplace or doorway.
Measure from the table edge to nearby fixed features, including:
- Kitchen islands and cabinet corners
- Walls, windows and railings
- Sliding doors and hinged door swings
- Stairs, fireplace hearths and built-in seating
- Other dining or living-room furniture
There is no single clearance number that works for every room. The right amount depends on whether a side is a main walkway, a quiet edge of the room or a place where chairs need to be pulled out frequently. A measurement worksheet and room photo are useful starting points for a custom sizing conversation.
Match the table length to real seating needs
Seating capacity should be based on the people you want to seat comfortably, not an optimistic count made by squeezing chairs together. Chair width, armrests, table legs and the shape of the tabletop all affect how many places are practical.
For a rough planning exercise, consider these questions:
- How many people should sit comfortably for an ordinary meal?
- Do you want occasional extra seating for holidays or group weekends?
- Will the table use chairs on all four sides, or a bench on one side?
- Will children or guests need easier access to certain seats?
- Does the table need to double as a work, game or serving surface?
A table sized for everyday use can leave the room feeling more open. A larger gathering table may better suit a home where meals and conversation are central, but it needs enough breathing room around it. If the room can support the length but not the width, a narrower custom tabletop may be more successful than a standard oversized table.
For larger rooms, a custom table can be sized around the actual architecture rather than limited to a store-bought dimension. Park City Tables offers large and oversized gathering tables as part of its Specialty Collection, where unusual dimensions and more individualized material sourcing may be appropriate.
Use proportion to connect the kitchen and living areas
Scale is partly about measurements and partly about visual weight. A thick, dark tabletop with a substantial base may dominate a room that already has strong beams, stonework or dark cabinetry. A lighter-colored table with a more open base may appear calmer in the same space.
Consider the relationship between the table and nearby elements:
Kitchen island
If the island is long and visually prominent, a table with a similar direction can create a clear rhythm through the room. A table that runs across the main sightline may create a stronger boundary between kitchen and living spaces—but it should not interrupt the primary path.
Living-room furniture
The table should feel related to the sofa, chairs and occasional tables without matching every piece. Wood tone, edge treatment and base shape can provide a connection while allowing the dining area to have its own identity.
Views and windows
Mountain homes often have valued sightlines through large windows or open glazing. A tall visual base, oversized centerpiece or very broad tabletop can compete with those views. Consider whether the table should frame the view, sit perpendicular to it or define the room without blocking it.
Lighting
A dining pendant or chandelier can help establish the dining zone, but its position should be planned with the final table dimensions in mind. Centering the light over the room instead of the table can make the whole arrangement feel slightly off, especially when the table is custom-sized.
Choose the base for movement as well as style
Base placement affects legroom, chair positions and how easily people can sit at the ends. Four-leg tables offer a familiar structure, while trestle and pedestal-style arrangements can change where legs are placed and how chairs move.
For a large gathering table, pay particular attention to:
- Whether guests can sit at the ends without meeting a base or support
- How many chairs can fit along each side
- Whether the base creates an awkward knee or foot position
- How the base contributes to the table’s visual weight
- Whether the table must be assembled in the room
A farmhouse or trestle base may reinforce a relaxed mountain-home interior, while a modern hardwood design with a cleaner base may suit a more restrained room. Neither approach is automatically right; the room’s circulation and proportions should lead the decision.
Let wood and finish support the room’s scale
Wood selection changes more than color. Grain, character, surface appearance and overall visual presence all contribute to how large or quiet a table feels.
Park City Tables’ Standard Collection wood choices include Douglas fir, alder, maple, white oak and black walnut. A warm Douglas fir or alder table may support a rustic setting, while maple, white oak or walnut can move the design in a cleaner or more refined direction. The best choice depends on the existing materials, desired character and finish—not on a universal ranking of woods.
For more distinctive designs, the Specialty Collection includes live-edge slabs, epoxy river tables, unusual dimensions, distinctive slab character and unusual bases. A live edge can make a tabletop feel more organic, but its changing width needs to be included in the room plan. An epoxy feature can become a focal point, so consider whether the open room already has enough visual activity.
You can explore custom table wood options while comparing color, grain and the overall direction of your interior.
Do not forget access to the room
A table that looks perfect in the dining zone still has to get there. This matters when the route includes narrow doors, turns, stairs, elevators or limited staging space.
Before finalizing a large tabletop, measure the complete route from delivery access to the room. Note door widths, ceiling height at turns, stair landings and any point where the tabletop may need to rotate. Large tables can sometimes be planned around access restrictions, and the base may be attached or assembled in the intended room when needed.
Delivery and setup can include bringing the table into the room, assembling or attaching the base, leveling it and completing final placement. Read more about table delivery and setup before the design is finalized.
Standard or specialty: choose the planning path
A Standard Collection table may be a good fit when you want an established farmhouse, trestle or modern hardwood design with a more predictable material process. Current target turnaround is approximately four weeks, subject to materials and project requirements.
A Specialty Collection project may make more sense when the room calls for an unusual length or width, live edge, epoxy, a distinctive slab, an unusual base or an especially large gathering surface. These projects may require sourcing material specifically for the design, and the current target turnaround is approximately eight weeks. Neither timeframe is a guarantee.
Published pricing also depends on the specifications. Standard Collection pricing currently begins around $2,195 for a six-foot Douglas fir configuration, while some Specialty Collection live-edge configurations begin around $3,495 or more. Size, wood, width, base, finish, delivery requirements and options affect the final quote. You can review custom table pricing for more context.
A practical starting checklist
You do not need completed furniture plans to begin. Gather:
- A photo of the room from several angles
- Approximate room and walkway dimensions
- The number of people you want to seat
- Chair or bench dimensions, if already selected
- Photos or examples of tables you like
- Information about doors, stairs, elevators and other access limits
- Your preferred wood character, style and finish direction
With that information, the design conversation can focus on the decisions that matter: table length and width, seating, clearance, base placement, wood, finish and whether a Standard or Specialty approach makes sense.
Plan the table as part of the whole room
The right open-plan dining table does more than occupy an available rectangle. It helps define the dining zone, supports comfortable movement, preserves important sightlines and connects the kitchen and living areas visually.
If you are planning a mountain home, second home or vacation property in Park City or the Wasatch Back, request a custom quote from Park City Tables. Send a room photo, approximate dimensions, desired seating capacity and examples of tables you like. The team can help narrow the size, wood, style, base, finish and optional details. Call 435-200-4982 or visit custom tables in Park City to begin.