
Custom Benches vs Dining Chairs for a Park City Table
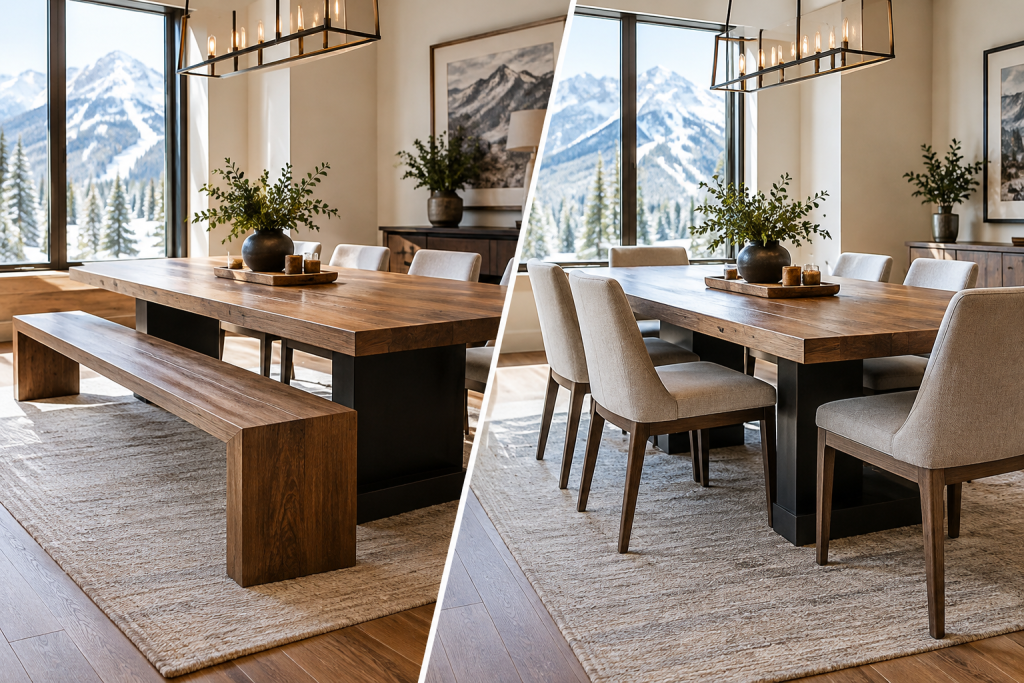
Choosing between a dining bench and chairs is not only a style decision. It affects how people enter and leave the table, how close the table can sit to a wall, where the base can go and how comfortably the room handles everyday meals versus larger gatherings.
For a Park City home, second home or vacation property, the right answer may be a combination: chairs on the more active sides of the table and a matching bench along one long side or against a wall. A bench can make a room feel relaxed and flexible, while chairs usually offer easier access and more individual support.
Here is how to compare a custom dining bench vs chairs in Park City before settling on table dimensions, wood, finish and base style.
Benches create flexible seating
A bench can accommodate different numbers of people without assigning one seat to each person. Children can sit closer together, and adults may shift slightly when another guest joins the meal. That can be useful in a gathering space where seating needs change from a quiet breakfast to a full holiday dinner.
Bench seating also has a visually quieter profile. A long bench tucked beneath the tabletop can make the dining area look less crowded than several separate chairs. When the bench is not in use, it may slide partly under the table, leaving more open floor around the room.
That flexibility has limits. People need enough room to sit comfortably, and a bench should not be treated as an excuse to squeeze in unlimited guests. The usable seating still depends on the bench length, the table length, the people using it and the space needed to move around the table.
Chairs make entry and exit easier
Chairs are generally simpler for individual access. Someone can pull out a chair without moving the person next to them, which matters when guests are getting up often or when the table is used by people with different mobility needs.
Individual chairs also make it easier to vary the seating arrangement. You can use armchairs at the ends, narrower chairs along the sides or a different chair style elsewhere in the room. If a chair needs to move to another room, it can do so without affecting the rest of the table setting.
The tradeoff is that chairs require more clearance behind each seat. They also create more visual and physical pieces around the table. In a compact dining area, several chairs can make circulation feel busier than a bench pushed toward a wall.
When a bench works best against a wall
A wall is often the natural home for a dining bench. A built-in-looking arrangement can keep the bench aligned and reduce the need to walk behind it. This can be especially helpful in an open-plan room where one side of the dining area borders a wall, banquette, railing or other fixed feature.
Before placing a bench against a wall, consider how people will get into their seats. If the only way to reach the middle of the bench is by sliding past other diners, that may be frustrating for everyday use. A wall-side bench is usually most successful when the people using it can sit down before the table fills up, or when one end remains easy to reach.
Measure the wall, baseboards, nearby doors and walking route—not just the empty rectangle where the tabletop will sit. A custom table can be sized to suit the room, but the seating plan still needs breathing space.
Compare table-base compatibility
The table base affects both bench placement and chair legroom. A four-leg base may create interruptions at the corners or along the long sides, depending on its dimensions. A trestle or pedestal-style arrangement can open up some seating positions, but the exact result depends on the base design and tabletop size.
With a bench, check where the bench supports sit in relation to the table base. The bench should not collide with the legs or force diners to sit in awkward positions. The same review matters for chairs, particularly if you want to place chairs at the ends of the table.
This is one reason seating should be discussed before the table is finalized. Park City Tables considers table size, seating requirements, room clearance, chair width and base placement during the design conversation. You can also review the available built-to-order dining tables as a starting point for established farmhouse, trestle and modern hardwood designs.
Do not size the table by seat count alone
A table advertised as seating a certain number of people may not work the same way in every room. The practical layout depends on the tabletop length and width, the thickness and position of the base, the width of chairs, the depth of a bench and the clearance around the furniture.
Start with these questions:
- How many people should sit comfortably for an ordinary meal?
- How many guests might you accommodate occasionally?
- Will one long side use a bench, chairs or a wall-side banquette?
- Do you want seating at both ends?
- Where are the main walking paths, door swings and sightlines?
- Will the table need to pass through a doorway, stairway or elevator?
For a custom table, approximate room dimensions and a desired seating capacity are enough to begin the conversation. A room photo and examples of tables you like can help clarify the proportions before you have completed furniture plans.
Bench and chair combinations are often practical
You do not have to choose one seating type for every side. A common flexible arrangement is a bench on one long side, chairs on the opposite side and chairs or armchairs at the ends. This gives the table a relaxed side while preserving easy access where it matters most.
Another option is a bench along a wall with freestanding chairs on the open side. That arrangement can help define the dining zone without making every side of the table equally difficult to approach.
For a vacation property or second home, a mixed layout can also simplify changing needs. The bench provides adaptable seating for a group, while chairs give individual guests a straightforward place to sit. If the home is managed by a property manager or contractor, it is useful to document the intended furniture layout so the room can be reset consistently.
Match the seating atmosphere to the table design
Benches tend to support a casual, communal atmosphere. They pair naturally with farmhouse and trestle tables, though a clean-lined bench can also suit a modern hardwood table. Chairs can shift the mood in several directions: upholstered chairs may feel more formal, while simple wood chairs can keep the room relaxed.
The wood and finish matter as much as the seating silhouette. Park City Tables’ Standard Collection wood choices include Douglas fir, alder, maple, white oak and black walnut. Each can create a different visual relationship between the table, bench and chairs, so compare color, grain, finish and the surrounding interior rather than choosing a species by reputation alone.
A distinctive live-edge or epoxy table may call for simpler seating so the tabletop remains the focus. Conversely, a straightforward hardwood table can leave more room for the seating to provide contrast. The goal is not to make every element identical; it is to make the proportions feel intentional.
Think about access before ordering
A large table and a long bench may look straightforward on a floor plan but become difficult if the delivery route includes tight turns, stairs, narrow doors or an elevator. Measure the route into the room, not only the finished dining area.
Built-to-order furniture can sometimes be assembled or have its base attached in the intended room. Delivery and setup may include bringing the table inside, assembling the base when needed, leveling it and placing it. Sharing access restrictions early gives the design conversation more useful information.
The bench itself needs an access plan too. A long, solid bench may be easier or harder to maneuver than separate chairs depending on its dimensions and the route. If the project includes an unusual table size, live-edge slab or distinctive base, these details deserve attention before materials are finalized. For more planning guidance, review table delivery and setup.
A simple decision guide
Choose a bench when:
- You want flexible seating for changing group sizes.
- One side of the table can sit naturally against a wall or fixed feature.
- You prefer a relaxed, communal appearance.
- You want to reduce the number of separate furniture pieces around the table.
- The base can be positioned without interfering with bench seating.
Choose chairs when:
- Guests need especially easy individual entry and exit.
- The table will be used for long meals where personal back support matters.
- You want to move seats around the room.
- The dining area needs a more structured or formal arrangement.
- A bench would block circulation or make a wall-side seat difficult to reach.
Choose both when:
- You want flexible capacity without giving up easy access on every side.
- A wall or banquette naturally supports one bench.
- You want the table to serve both everyday meals and larger gatherings.
Plan the seating with the table, not afterward
The best time to decide on a bench is before the table dimensions and base are locked in. Send a room photo, approximate dimensions, preferred seating capacity and a few design references. That gives Park City Tables the information needed to help narrow the size, wood, style, base, finish and seating options.
Whether you choose a matching bench, individual chairs or a combination, the objective is the same: a table that fits the room and supports the way people actually gather there. To continue planning, read about how custom table ordering works, then request a custom quote. You can call 435-200-4982 or contact ParkCityTables.com with your measurements and ideas.