
Dining Tables for Deer Valley Vacation Homes: Plan for Family and Guests
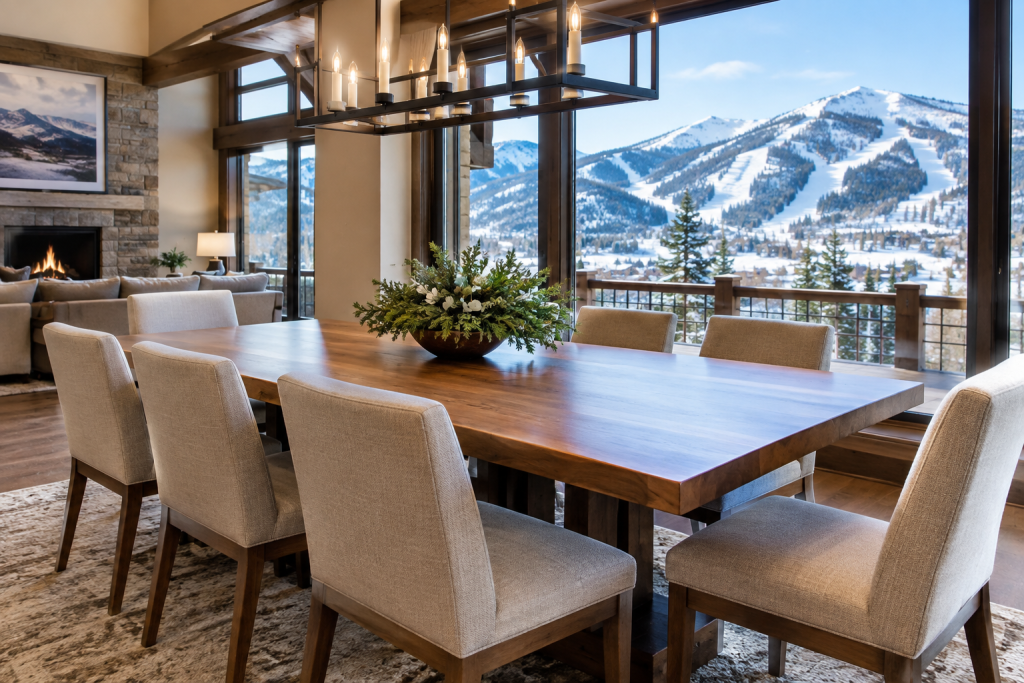
Choosing a dining table for a Deer Valley second home is less about picking a number from a catalog and more about planning for real life. One visit might mean a quiet family breakfast. The next could include several guests, extra serving dishes and chairs pulled in from another room.
That is why custom dining tables for Deer Valley vacation homes can be useful. A built-to-order table allows you to think through the room, the people who will use it, the furniture already in place and the practical details of getting a substantial piece into the home. The goal is not simply the largest table that will fit. It is a table that feels comfortable on ordinary days and capable when the house is full.
Start with how the room will actually be used
Before deciding between a six-foot, eight-foot or ten-foot table, write down the situations you want the dining area to handle. Consider:
- The usual number of family members at the table
- The largest guest group you reasonably want to accommodate
- Whether children, wider dining chairs or armchairs will be used
- Whether people need to pass behind seated guests
- How much space is needed for serving dishes, drinks or occasional centerpieces
- Whether a bench would make flexible seating easier
For a vacation property, flexibility matters. A table sized only for the usual occupants may feel cramped during a family gathering. On the other hand, an oversized table can make a smaller dining room feel crowded every day. The right size is the one that supports your most important use without taking over the room.
Measure the room, not just the wall
Room dimensions are the starting point, but they are not the whole plan. Measure the area where the table will sit and note doors, walkways, windows, fireplaces, cabinets, islands and nearby furniture. Then think about the clearance needed for chairs to pull out and for people to move around the table.
Use the actual chair widths if you have them. If the chairs have not been selected, provide approximate dimensions or examples of the style you are considering. A compact side chair and a broad upholstered armchair can create very different seating plans around the same tabletop.
It also helps to mark the proposed table footprint on the floor with painter’s tape. This simple step can reveal problems that are easy to miss on a sketch. Walk around the outline, pull imaginary chairs back and check whether the main path through the room still feels natural. A table can technically fit and still be awkward to live with.
Account for the base
The base affects usable seating as much as the tabletop length does. A farmhouse or trestle base may contribute a strong architectural look, while a different base arrangement may leave more freedom for chairs at the ends and along the sides. Base placement can also matter when a table is close to a wall or another piece of furniture.
Share the room measurements and chair information early. The design process can account for table size, seating requirements, room clearance, chair width and base placement together rather than treating them as separate decisions.
Plan seating around guests without overbuilding
Guest seating is often the hardest part of a second-home table because the group changes from visit to visit. Start by separating your everyday number from your maximum planned number. Then decide whether the extra places will come from additional chairs, benches or a combination.
Benches can be a practical choice when flexibility is more important than assigning one chair to every person. They can also suit farmhouse, trestle and mountain-home designs. Still, check the bench depth and the available clearance just as carefully as you would with chairs. A bench that is difficult to move or blocks a walkway is not solving the whole problem.
Serving space deserves attention, too. If food is usually placed on the table, the tabletop must support both diners and dishes. If serving furniture or a nearby kitchen island handles that job, you may be able to focus more of the tabletop on comfortable seating.
For a deeper look at the planning questions behind larger gathering tables, see this guide to large dining tables for ski homes.
Choose a style that belongs in the home
A Deer Valley dining table does not have to follow one particular mountain-home look. The surrounding architecture, flooring, lighting and seating should guide the decision.
- Farmhouse tables: A familiar option when you want a relaxed, substantial presence.
- Trestle tables: Useful when the base is meant to be a visible part of the design.
- Modern hardwood tables: A cleaner direction for interiors with simpler lines.
- Live-edge tables: A way to make the natural edge and character of a slab part of the room.
- Epoxy river tables: A more individualized specialty design where clear or colored epoxy becomes part of the tabletop.
Gallery photographs can help you identify proportions, edges, bases and finishes you like. They should be treated as design inspiration for a custom build, not as a list of currently available inventory. If you are considering a live-edge or epoxy design, review the options for specialty custom tables.
Compare wood choices by appearance and design direction
Park City Tables’ Standard Collection includes Douglas fir, alder, maple, white oak and black walnut. Each can create a different visual effect, so the useful question is not which wood is universally best. It is which material supports the room and the kind of table you want to live with.
Think about color, grain character, the desired level of contrast, the finish and how the wood works with the floor and cabinetry. A lighter species may support a quieter, airier design, while a darker species can create more visual weight. The tabletop width, edge treatment and base style also change the result.
Specialty projects may involve sourcing an appropriate slab or hardwood specifically for the design. That can be worthwhile when distinctive grain, unusual dimensions or a particular live edge is central to the room. For a closer look at the decision, read about custom table wood options.
Do not forget the route into the house
A large dining table has to reach the dining room before anyone can sit at it. Measure the route from the delivery vehicle’s access point through doors, hallways, stairways and elevators. Note tight turns, low ceilings, railings and any place where the tabletop or assembled base could be difficult to maneuver.
This is especially important for unusual dimensions, thick tops and specialty slabs. The design may be adjusted around access restrictions, and the base may be assembled when needed. Delivery and setup can include bringing the table into the intended room, attaching or assembling the base, leveling and completing final placement.
For a second-home owner who is not always nearby, delivery can sometimes be coordinated through a property manager, contractor or another authorized contact. Confirm who can provide access, where the table should go and what preparation is needed before the delivery date. More details are available in the guide to table delivery and setup.
Use remote planning to keep the process moving
You do not need completed furniture plans to begin. A room photo, approximate dimensions, the number of people you would like to seat and examples of tables you like are enough to start a design conversation.
For remote coordination, send photos from several corners of the room. Include the surrounding furniture, floor and ceiling where possible. Add measurements for the dining area, door widths and any difficult turns. If a designer, builder or property manager is involved, bringing that person into the conversation early can reduce avoidable back-and-forth.
The process can then narrow the decisions in a sensible order: overall dimensions, seating, wood, finish, base, tabletop character and optional details. That is generally easier than trying to solve every choice at once.
Consider personalization for a long-term second-home table
A custom table can also carry a quiet personal detail. Custom engraving may include a family name, meaningful date, coordinates, monogram, company logo, short inscription or custom artwork, depending on the build.
Placement can be on the tabletop, apron, base, end, underside or another appropriate location. An underside engraving may be meaningful without becoming the focal point of the dining room, while an end or apron detail can be easier for guests to notice. Simple custom engraving currently starts at $195; more complex engraving and artwork are quoted individually.
Ask for a quote with useful information
Standard Collection tables use established designs and more readily available lumber for a simpler, more predictable custom-table process. The current advertised target turnaround is approximately four weeks for Standard Collection tables and approximately eight weeks for Specialty Collection projects, subject to materials and project requirements. These are estimates, not guaranteed completion dates.
Published Standard Collection pricing generally begins around $2,195 for a six-foot Douglas fir configuration, with final pricing affected by dimensions, wood, width, base, finish, delivery requirements and options. Specialty projects have different starting points depending on the design and materials. A quote is the best way to account for the details of your room.
To explore custom tables for Deer Valley homes, send a room photo, approximate dimensions, desired seating capacity and examples of tables you like. Park City Tables can help narrow the size, wood, style, base, finish and options for your property. Call 435-200-4982 or request a quote through ParkCityTables.com.