
Custom Dining Tables for Second Homes: How to Coordinate Design and Delivery Remotely
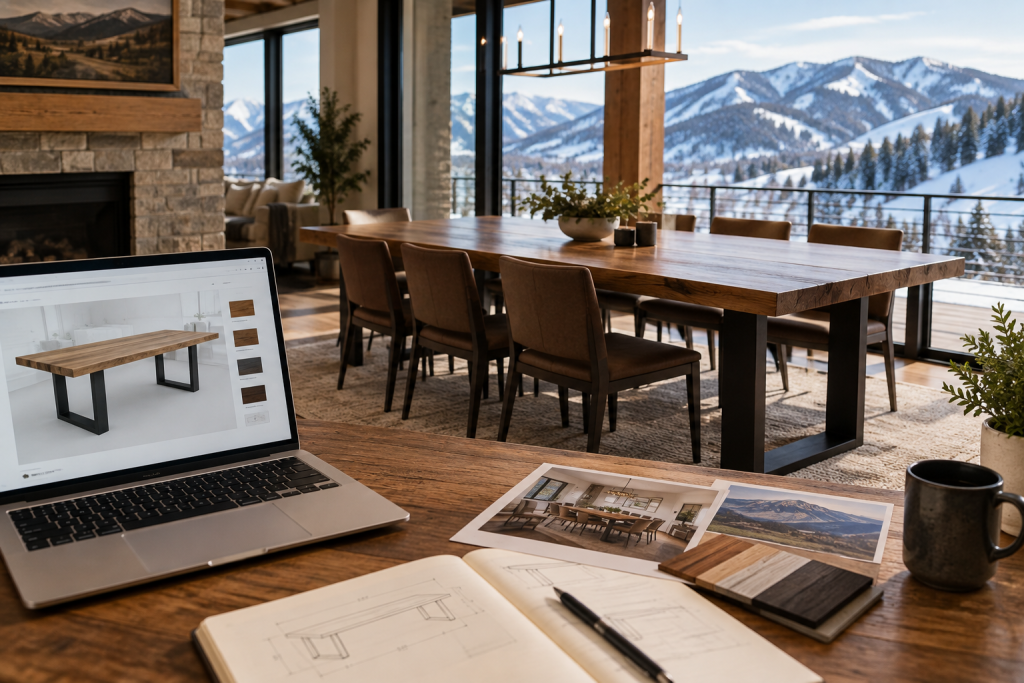
Ordering a custom dining table for a second home doesn’t require you to be standing in the dining room every day. With a few useful photos, approximate measurements and a clear idea of how people will use the space, much of the design conversation can happen remotely.
That matters for owners of vacation homes in Park City, Deer Valley and the Wasatch Back. A table may need to serve weeknight dinners, holiday gatherings, visiting family and the occasional group that seems to multiply every time someone opens the front door. The goal is not simply to choose a pretty top. It’s to coordinate size, style, access and delivery so the finished piece fits the home and the way guests use it.
Start with the room, not the table
Before choosing wood or deciding between a trestle and modern base, gather information about the room. You don’t need completed furniture plans to begin. A room photo, approximate dimensions, desired seating capacity and examples of tables you like are enough to start a useful design discussion.
Take several photos from different corners of the room. Include the floor, nearby walls, windows, doors and any built-in features. A wide-angle phone photo can be helpful, but send a few ordinary photos too; extreme wide-angle images can make proportions look a little… optimistic.
Along with the photos, note:
- The approximate length and width of the dining area.
- Where the table will sit and which direction it will run.
- The number of people you normally want to seat.
- The larger number you hope to accommodate during holidays or group stays.
- The approximate width of the chairs, if they have already been selected.
- Whether you are considering benches at one or both sides.
- Any walls, doors, fireplaces, islands or circulation paths that limit clearance.
These details help narrow the practical choices before the conversation gets deep into finishes and decorative details. The how custom table ordering works page provides an overview of the design process.
Measure the route to the dining room
A table can fit beautifully in the room and still be difficult to bring into the house. For a second-home order, access planning deserves attention early, especially when no one is regularly on-site to answer questions.
Ask a property manager, contractor or authorized contact to check the route from the delivery vehicle to the intended room. Useful measurements include:
- Exterior doors and the path immediately inside them.
- Interior doorways and narrow hallways.
- Stair widths, landings and ceiling height near turns.
- Elevator dimensions, if an elevator is part of the route.
- Any tight corners, railings or fixed furnishings that could affect movement.
Send photos of these areas as well as measurements. A quick video walk-through can also make the route easier to understand. Large tables may be planned around door widths, stairs and elevators, and the base can sometimes be assembled or attached as part of setup when needed. It is much easier to solve an access question during design than when a large piece of furniture is already on the truck.
Define seating goals realistically
Guest capacity is often the main reason second-home owners choose a custom table. But “seats ten” can mean different things depending on chair width, the table’s shape, the base placement and how much elbow room people expect.
Start with two numbers: your everyday seating goal and your maximum gathering goal. For example, a table might be used comfortably by six people most of the time but need to accommodate a larger group for a holiday meal. Sharing both numbers gives the design conversation more flexibility than choosing a length based only on the biggest possible headcount.
Chair dimensions matter. Wide upholstered chairs need more room than narrow side chairs, and arms can affect how closely chairs tuck under the top. The base matters too. A pedestal, trestle or multiple-leg design can change where people can sit comfortably.
If you are considering benches, say so early. Benches can make it easier to vary seating, but their depth, length and relationship to the table should be considered together. A custom table and matching benches can be planned as one group rather than as unrelated pieces.
Choose a design direction that suits the home
Mountain homes can support several different design approaches. A substantial farmhouse or trestle table may reinforce a relaxed, gathering-focused room. A modern hardwood table can create a cleaner silhouette. A live-edge table brings more visible wood character, while an epoxy river design adds a more individualized focal point.
Park City Tables’ built-to-order Standard Collection includes established farmhouse, trestle and modern hardwood designs. Core wood choices include Douglas fir, alder, maple, white oak and black walnut. This route uses more readily available lumber and can provide a simpler, more predictable custom-table process.
The Specialty Collection is intended for projects with more individualized material or construction requirements. That can include live-edge slabs, epoxy river tables, oversized dimensions, unusual bases or distinctive slab character. A suitable slab or hardwood may need to be sourced specifically for the project. Clear or colored epoxy can be incorporated into appropriate river-table designs.
If you’re still comparing directions, the custom table gallery can be used for design inspiration. Gallery images should be treated as examples of possible styles, not as a list of currently available inventory.
Make wood and finish decisions remotely
Photos and design references can help narrow the look, but wood selection should also account for grain, color, character and the overall room. Douglas fir may suit a more relaxed or rustic direction, while maple, white oak and black walnut offer different grain and color impressions. Alder provides another option within the Standard Collection.
There is no universally best wood. The right choice depends on the appearance you want, the surrounding finishes, the design style and the project’s specifications. Ask for guidance when comparing species, especially if your inspiration photo shows a different wood from the one you are considering. Lighting and photography can make two surfaces appear more alike—or more different—than they are in person.
Share photos of flooring, cabinets, beams, fireplace materials and nearby furniture. If possible, have the property manager or designer photograph these in natural light. Those references help connect the table to the room rather than choosing a finish in isolation.
Plan personalization before production
A second home can be a natural setting for a table with a personal detail: a family name, meaningful date, coordinates, monogram, short inscription, logo or custom artwork. Custom engraving is available on qualifying builds, with placement potentially on the tabletop, apron, base, end, underside or another suitable location depending on the design.
Decide whether the engraving should be prominent or private. An underside inscription may be meaningful without becoming the visual focus of the room. A tabletop design needs to be considered alongside serving, place settings and the direction of the grain.
Send the wording, artwork and preferred placement early. Simple custom engraving currently starts at $195, while more complex engraving and artwork are quoted individually. Details can be reviewed as part of the design and pricing conversation; they should not be treated as an afterthought.
Coordinate the order through a trusted contact
Remote ordering works best when one person is responsible for property access and decisions. That person might be a property manager, contractor, interior designer or another authorized contact.
Before production or delivery, confirm who will:
- Provide or verify room and access measurements.
- Approve the final dimensions, wood, finish and base.
- Be available for delivery questions.
- Confirm that the intended room is ready.
- Receive delivery updates and provide access.
- Review final placement after setup.
Put these responsibilities in writing in the project email. It prevents the familiar second-home problem where three people each assume someone else has the key.
Discuss timing and delivery early
Turnaround depends on the collection, materials and project requirements. The current advertised target is approximately four weeks for Standard Collection tables and approximately eight weeks for Specialty Collection projects. These are estimates, not guaranteed completion dates, and material sourcing or unusual specifications may affect the schedule.
Delivery and setup can include bringing the table into the intended room, attaching or assembling the base when needed, leveling and completing final placement. Service is available in Park City, Deer Valley, Heber City, Midway and surrounding Wasatch Back communities. Delivery can sometimes be coordinated through a property manager, contractor or authorized contact.
Review the table delivery and setup information with the person handling access. Confirm the destination room, route, contact details and any timing constraints before the table is ready.
What to send when requesting a quote
A clear first message can save several rounds of back-and-forth. Include:
- Several photos of the dining room and nearby spaces.
- Approximate room and access measurements.
- Everyday and maximum seating goals.
- Chair or bench information, if known.
- Examples of styles, bases, woods or finishes you like.
- Any engraving, live-edge, epoxy or unusual-size ideas.
- The property location and the authorized delivery contact.
- Your preferred timing, described as a target rather than a guaranteed deadline.
Final pricing depends on the actual dimensions, wood, slab, base, finish, delivery requirements and options. You can review current starting points and the factors that affect a quote on the custom table pricing page.
A simpler way to begin
You don’t have to solve every design decision before making contact. Send a room photo, approximate dimensions, the number of people you would like to seat and a few examples of tables you like. Park City Tables can help narrow the size, wood, style, base, finish and optional details for a custom table in a Park City or Wasatch Back second home.
To request a custom quote, call 435-200-4982 or use the custom table quote request form. With the right information and a reliable on-site contact, a remote furniture order can be organized calmly—and the only surprise at dinner can be who brought dessert.