
Custom Table Delivery Access Planning for Park City Homes
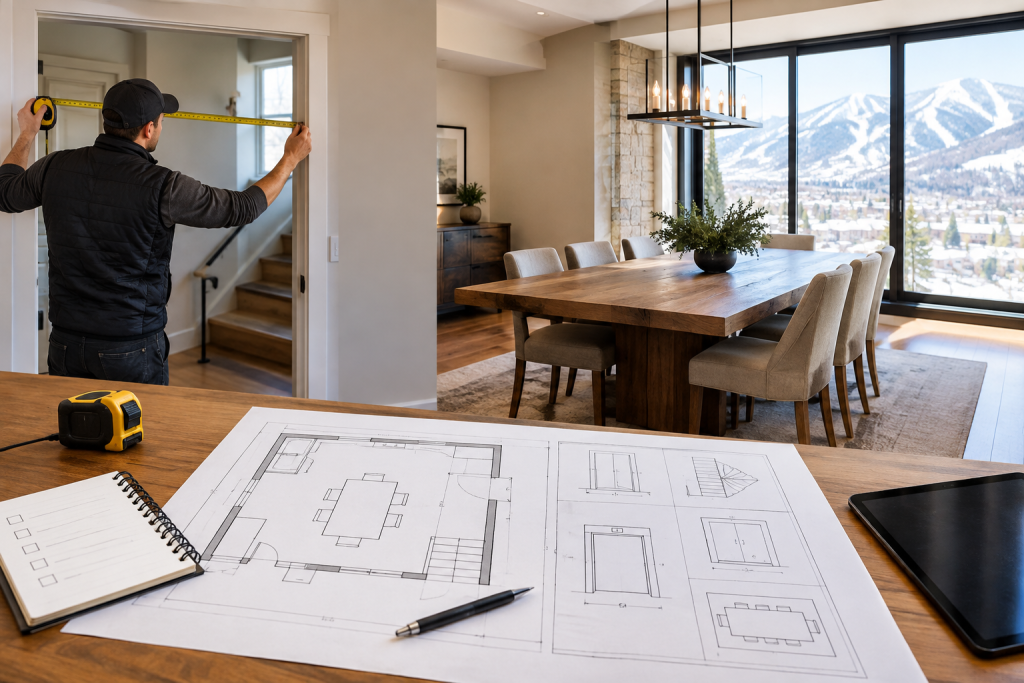
A custom dining table can be designed to fit your room beautifully, but the room is only the last part of the journey. Before the table reaches the dining area, it may need to pass through a front door, make a tight turn, travel down a hallway, navigate stairs or fit inside an elevator.
That is why custom dining table delivery access planning belongs in the design conversation—not as an afterthought on delivery day. A few measurements, photos and honest notes about the route can help identify constraints early and give the table maker useful information before materials and construction are finalized.
Park City Tables creates built-to-order and specialty dining tables for Park City and surrounding Wasatch Back communities. Delivery and setup can include bringing the table into the intended room, attaching or assembling the base when needed, leveling and placing it. However, every property is different, and no access route should be treated as automatically workable without reviewing its actual dimensions.
Start with the table’s finished size—not just the dining room
It’s natural to begin by asking whether a table will fit around the chairs. That matters, of course. You should also consider the finished table’s length, width, thickness and base configuration as a complete object that must travel through the home.
A tabletop that fits comfortably in the dining room may still be difficult to move through a narrow entry or around a stair landing. Live-edge slabs can also have irregular edges and changing widths, while oversized tables may require a more deliberate route than a standard rectangular design.
Before requesting a quote, write down:
- The approximate table length and width you are considering
- The number of people you want to seat
- Whether the table will have a trestle, pedestal, legs or another base style
- Whether the tabletop and base may need to enter separately
- The intended room and the preferred final orientation
If you are still deciding on dimensions, a room photo, approximate measurements, desired seating capacity and examples of tables you like are enough to begin a design conversation. The design process can then account for chair width, room clearance and base placement as well as access.
Measure the complete access route
Measuring only the front door is one of the most common planning gaps. A large piece of furniture has to pass through every restrictive point along the route. Measure from the delivery entrance to the dining room, and note where the path narrows, changes direction or slopes.
Doorways and openings
Measure the clear opening, not simply the nominal door size. If a door swings inward, the usable space may be smaller than the frame suggests. Note the width and height with the door open, and identify hardware, trim, thresholds or other features that reduce clearance.
Useful measurements include:
- Front, side or garage entry clear width and height
- Interior doorway clear width and height
- Hallway width at its narrowest point
- Ceiling height along the route
- Door swing and nearby walls or fixtures
- Threshold height and floor transitions
Take a photo facing each doorway and another looking back toward the approach. A photograph often reveals a light fixture, railing or wall return that a measurement list misses.
Turns, hallways and stair landings
A table may have enough straight-line clearance but still fail at a corner. Measure the space where the route changes direction, including the distance between the inside corner and the opposite wall. For stairways, record the stair width, ceiling height above the stairs, landing dimensions and the direction of the turn.
Pay attention to railings, newel posts, low ceilings and tight landings. These details can affect whether the table moves horizontally, vertically or in another orientation. Don’t assume that removing a door or railing will be possible; instead, flag the feature for discussion with the delivery team, contractor or property manager.
Elevators and shared buildings
If the table will travel in an elevator, measure the elevator door opening and interior dimensions. Also check the diagonal or turning space inside the cab, since a piece may enter through the door but lack room to rotate.
For a condominium, apartment, lodge or managed vacation property, ask the building or property manager about delivery procedures. There may be a required entrance, loading area, reservation process or authorized-contact requirement. Those are property-specific details, so they should be confirmed before scheduling.
Think about disassembly and assembly
Some custom tables can be planned with a tabletop and base that enter separately, then are assembled in the intended room. That can make a route more manageable, but it is not a universal solution. The table’s construction, dimensions, weight distribution and base design all matter.
Ask these questions during the design conversation:
- Can the base be detached or assembled on site?
- Will the tabletop need to travel on its edge?
- Where will assembly take place?
- Is there enough room to turn the components safely within the destination room?
- Will the finished table need leveling after assembly?
Assembly also affects the final placement plan. A table may fit in the room but leave too little space to attach a base or adjust its position. Clear nearby furniture and identify the final orientation before delivery if possible.
Park City Tables’ table delivery and setup information explains the types of delivery and in-home setup considerations to discuss. Reviewing those details early is more useful than discovering a constraint while the table is already at the door.
Plan the final placement, not just the entrance
Once the table reaches the dining room, it still needs to work for the people using it. Measure the intended footprint and leave room for chairs to pull out and for people to move behind seated guests. Account for nearby walls, kitchen islands, fireplaces, built-ins and doors that need to open.
Marking the proposed tabletop footprint on the floor with painter’s tape can be helpful. It gives you a quick visual check of the table’s scale and highlights awkward conflicts before the table arrives. You can also place temporary boxes or chairs at the corners to test the walking path.
For a second home or vacation property, ask someone who knows the house to review the route in person. Delivery can sometimes be coordinated through a property manager, contractor or authorized contact, but the access information still needs to be accurate and current.
Match the access plan to the table style
Access planning is especially important when the design includes unusual dimensions or distinctive materials. Specialty projects may include live-edge slabs, epoxy river designs, oversized tables and unusual bases. An appropriate slab or hardwood may need to be sourced specifically for the project, so it is sensible to discuss the route before settling on a final form.
A Standard Collection design may offer a more predictable starting point, with established farmhouse, trestle and modern hardwood styles. The core wood choices include Douglas fir, alder, maple, white oak and black walnut. The best choice depends on the desired appearance, grain, finish, dimensions and overall design—not on a single wood being right for every room.
If access is tight, a custom-sized table or a different base arrangement may be worth considering. That does not guarantee that every challenge has a solution, but it gives the design conversation more useful information to work with.
A practical measurement checklist
Before ordering, gather the following in one place:
- Photos from the delivery entrance, including the approach to the door.
- Clear width and height of every doorway and elevator opening.
- Hallway widths, stair widths, landing dimensions and ceiling heights.
- Locations of railings, trim, thresholds, fixtures and tight turns.
- Elevator interior dimensions and building delivery requirements, if applicable.
- Destination-room dimensions and the proposed table orientation.
- Desired seating capacity, chair widths and any bench plans.
- Notes about whether a property manager, builder or other authorized contact will coordinate access.
Send the measurements with your room photos rather than relying on memory. If a measurement is uncertain, label it as approximate. Honest uncertainty is much easier to plan around than an assumption that later turns out to be wrong.
Discuss access before finalizing the quote
Delivery requirements can affect the table’s dimensions, base, assembly plan and final placement. They should be discussed alongside wood, finish, seating and design details—not after the table is complete.
Park City Tables offers built-to-order dining tables as well as specialty live-edge and epoxy designs. You can review how custom table ordering works and browse the custom table pricing page for general starting-point information. Final pricing depends on the actual dimensions, wood, slab, base, finish, delivery requirements and options.
If you’re planning a table for Park City, Deer Valley, Heber City, Midway, Kamas, Hideout or another Wasatch Back community, request a custom quote early. Send a photo of the room, approximate dimensions, the number of people you would like to seat and examples of tables you like. Park City Tables can help narrow the size, wood, style, base, finish and options while considering the access route.
Call 435-200-4982 or use the custom table quote request to start the conversation. A few careful measurements now can save a lot of head-scratching later—and head-scratching is better left to the design phase, not the front doorway.