
How to Plan a Custom Dining Table for a Wasatch Back Vacation Property
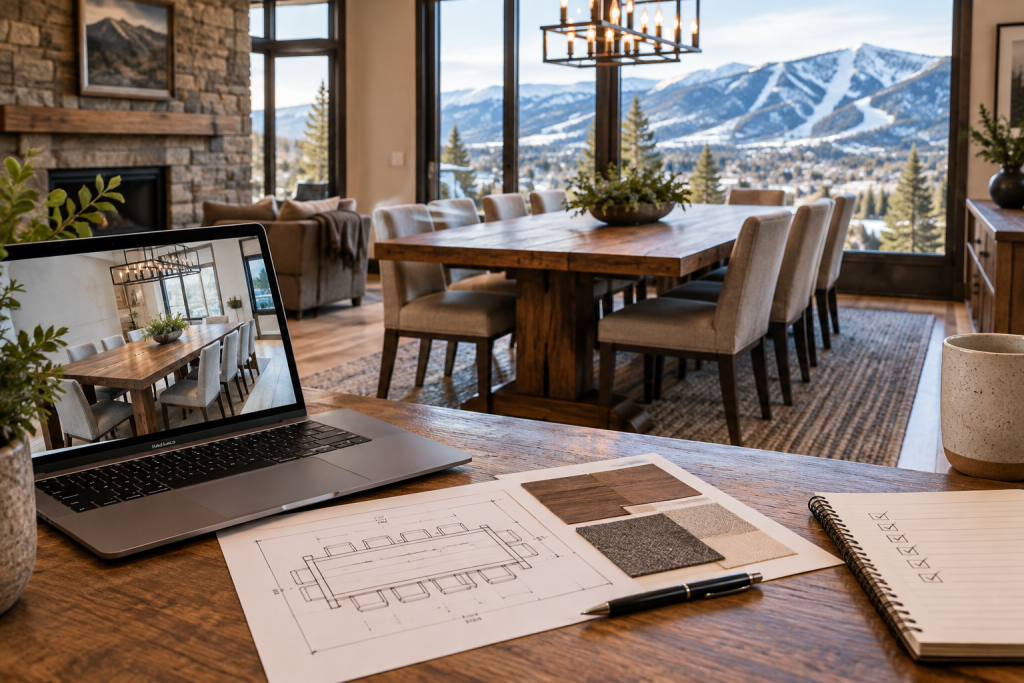
A custom dining table can become the organizing point of a vacation property. It is where guests eat, play cards, sort ski-day plans and linger long after dinner is finished. But planning one for a second home is a little different from ordering furniture for your primary residence. You may be several hours away, working from room photos, coordinating with a property manager and trying to understand whether a substantial table can actually reach the dining room.
The good news is that you do not need completed furniture plans to begin. For a custom dining table in a Wasatch Back vacation property, a room photo, approximate dimensions, desired seating capacity and a few design references are enough to start a useful conversation with Park City Tables.
Start with the way guests will use the room
“How many people should it seat?” is an important question, but it is not the only one. A vacation-home dining table may need to handle everyday meals for four people and occasional gatherings for eight, ten or more. You may also want room for serving dishes, games or a laptop between visits.
Write down a few realistic scenarios before choosing a size:
- How many people are usually in the property?
- What is the largest gathering you want to seat comfortably?
- Will guests use the table for meals only, or also for games and work?
- Will chairs be used on all sides, including the table ends?
- Would a bench provide flexible seating, or would individual chairs suit the room better?
Guest capacity is a planning target rather than a promise that every chair will feel equally spacious. Chair width, table shape, base placement and serving space all affect the final experience. A table that technically fits ten people may feel crowded if the chairs are wide or the room has limited circulation.
Measure the room, not just the open floor
Send the maker the room’s approximate length and width, but also note what interrupts that space. Door swings, fireplaces, kitchen islands, windows, columns and nearby furniture can change the practical footprint.
Leave enough space for people to pull out chairs and move behind seated guests. The right amount depends on your chairs and layout, so share photos and measurements rather than relying on a generic number. A simple room sketch can be helpful, but even a set of phone photos taken from each corner may reveal details that dimensions miss.
For a remote consultation, collect:
- Room length and width
- Ceiling height, if the room has unusual proportions
- Approximate chair width and depth
- Locations of doors, stairs, islands and fixed features
- Photos looking toward the dining area from nearby rooms
- The size and location of any existing rug, light fixture or furniture you plan to keep
For a deeper measurement checklist, see how to measure a dining room for a custom table. It is much easier to adjust a plan on paper than to discover that the table and the refrigerator are now in a long-term disagreement.
Plan delivery access before the design is final
A table can fit beautifully in the dining room and still be difficult to bring through the property. Access planning matters especially when the home has a narrow entry, sharp turns, stairs, an elevator or limited loading access.
Ask a property manager or authorized contact to check the route from the unloading point to the final room. Measure door widths and heights, stair widths, landings and tight turns. If an elevator is involved, note its interior dimensions and door opening. Photos of the route are useful, particularly at corners and transitions.
Large tables may be planned around access restrictions. The base may need to be attached or assembled in the room, depending on the design. Share the access information early, before the dimensions and base style are settled. Park City Tables can discuss table delivery and setup, including bringing the table into the intended room, assembling or attaching the base when needed, leveling and final placement.
Choose a table direction: established design or specialty piece
Park City Tables offers built-to-order Standard Collection tables as well as Specialty Collection projects. The Standard Collection uses established designs and more readily available lumber for a simpler, more predictable custom-table process. Options may include farmhouse, trestle and modern hardwood designs.
The core Standard Collection wood choices are Douglas fir, alder, maple, white oak and black walnut. You can select the size, wood species, finish, base style and qualifying options while keeping the overall design direction relatively straightforward.
A Specialty Collection project may be the better starting point when you want a live-edge slab, an epoxy river design, an oversized table, an unusual dimension, a distinctive slab character or a more individualized base. These projects may require sourcing an appropriate slab or hardwood specifically for the table. Clear or colored epoxy can also be incorporated into specialty river-table designs.
Browse the custom table gallery for design inspiration, but treat the images as examples of possible directions rather than a list of currently available inventory.
Match the wood and finish to the room’s design language
Wood selection is not about finding one universally best species. It is about balancing color, grain character, visual weight, style and the rest of the room.
- Douglas fir: A useful direction for a more relaxed, rustic or farmhouse-influenced room.
- Alder: Worth considering when you want a warm wood character within an established design.
- Maple: A lighter-looking option to discuss for modern or brighter interiors.
- White oak: Often considered when a room calls for visible grain and a versatile natural appearance.
- Black walnut: A darker, richer direction that can give the table more visual presence.
These are design considerations, not universal performance rankings. The final choice should also account for the finish, tabletop width, base, surrounding flooring and the furniture already in the home. If you are comparing species remotely, send photos of the cabinets, floors, chairs and nearby furnishings. You can also review the available custom table wood options before the consultation.
Think carefully about the base and flexible seating
The base affects more than appearance. Its placement influences where chairs can go, how comfortable end seating is and how easily guests move around the table. Trestle, four-leg and other base arrangements each create different legroom patterns.
Benches can be useful in a vacation property because they offer flexible seating and can tuck away when they are not needed. They can also change the visual balance of the room and may not suit every chair or table height. If you are considering one, provide the intended seat count and a photo of the wall or side where it will sit. Custom benches and table bases are available as part of the design conversation.
Coordinate the project when you are not on site
Remote ordering works best when one person is responsible for collecting information and approving decisions. That person might be the owner, interior designer, builder, property manager or another authorized contact.
Before the design conversation, decide who can:
- Confirm room measurements and access details
- Approve the table size, wood, finish and base
- Receive delivery updates
- Provide access to the property
- Confirm the final placement in the room
Put the contact’s name and phone number in the initial request. If a property manager will help with delivery, confirm whether they can open the property, protect the route, identify the final room and approve placement. Clear responsibility prevents a table from arriving while everyone assumes someone else has the key.
The initial design process can be handled largely through room photographs, measurements and reference images. For a step-by-step overview, read about how custom table ordering works.
Set expectations for timing and budget
The current advertised target turnaround is approximately four weeks for Standard Collection tables and approximately eight weeks for Specialty Collection projects. These are estimates, not guaranteed completion dates. Material availability, project requirements and the amount of individual sourcing can affect the schedule.
Published Standard Collection pricing currently begins around $2,195 for a six-foot Douglas fir configuration, with final pricing affected by dimensions, wood, width, base, finish and other options. Specialty Collection starting prices currently range from approximately $3,495+ for some live-edge configurations. Premium woods, epoxy, rare slabs and oversized projects can increase the quote. Simple custom engraving currently starts at $195, while more complex artwork is quoted individually. Review the latest custom table pricing information and request a project-specific quote.
Add personalization only if it has meaning
A vacation property can be a good setting for a personal detail that does not overwhelm the room. Qualifying builds may include family names, meaningful dates, coordinates, monograms, short inscriptions, company logos or custom artwork. Engraving placement can include the tabletop, apron, base, end, underside or another suitable location depending on the design.
For a second home, an underside or end placement may keep the detail subtle. A family name or meaningful date can also make the table feel connected to the people who gather there without turning the entire surface into a sign.
What to send with your quote request
To make the first conversation productive, send:
- Photos of the dining room and access route
- Approximate room and doorway dimensions
- Desired everyday and maximum guest capacity
- Chair or bench information, if already selected
- Examples of tables, woods or bases you like
- Your preferred delivery window, stated as a planning goal
- The property manager’s or authorized contact’s details, if applicable
Park City Tables can help narrow the size, wood, style, base, finish and options for a vacation property in Park City and surrounding Wasatch Back communities. To request a custom quote, call 435-200-4982 or contact ParkCityTables.com. A photo, approximate dimensions, desired seating capacity and a few examples are enough to get the project moving.