How to Size a Custom Dining Table for a Deer Valley Home
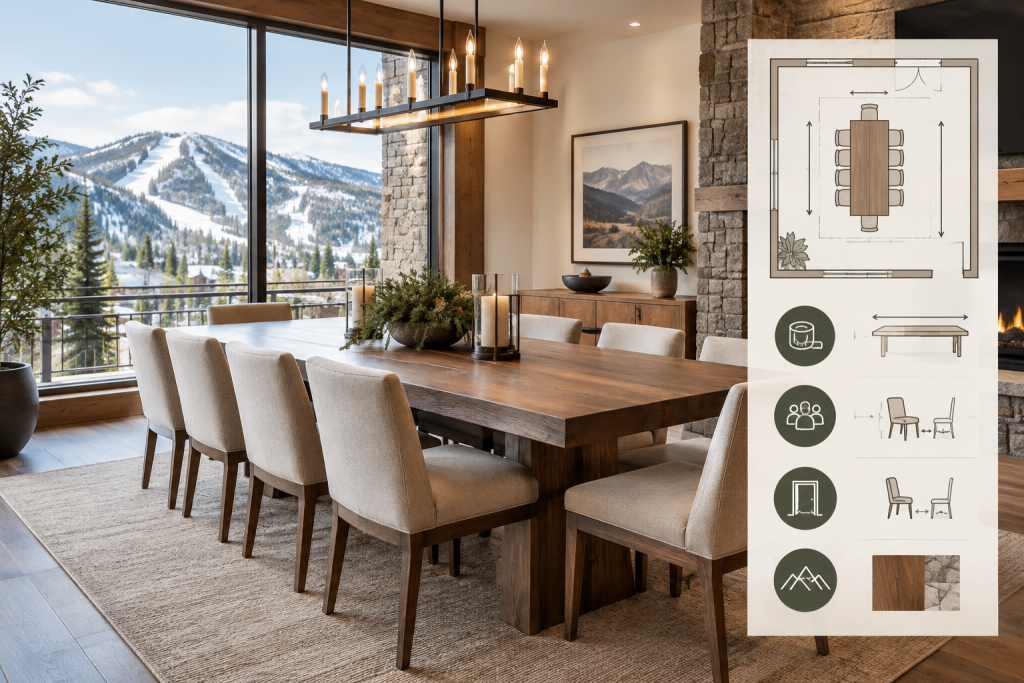
A substantial dining table can give a Deer Valley home a welcoming place to gather. It can also make a room feel crowded surprisingly quickly. The difference usually comes down to planning the footprint before choosing the wood, finish or dramatic base.
For a custom table in a Deer Valley home, room size should be considered alongside seating, chair width, walkways and the route used to bring the finished table inside. A beautiful table that blocks a door or leaves no comfortable space behind a chair is not doing its job very well.
The goal is not simply to fit the largest table possible. It is to define a footprint that supports the way you expect to use the room—whether that means quiet dinners, ski-weekend meals, larger family gatherings or a flexible second-home setup.
Start with the room, not the table style
Before looking at live-edge slabs or base designs, measure the dining area. In an open-plan home, measure the dining zone as well as the larger room around it. Note the relationship between the table and kitchen counters, islands, fireplaces, windows, stairs and nearby seating.
A simple planning sketch should include:
- The length and width of the dining area
- Doorways, door swings and openings into adjoining rooms
- Windows, built-ins, fireplaces and other fixed features
- The locations of light fixtures and ceiling features
- The approximate width and depth of the chairs you expect to use
- Walkways that need to remain usable while people are seated
Then mark the proposed tabletop with painter’s tape on the floor, cardboard or a quick digital drawing. Pull out imaginary chairs and walk around the perimeter. This low-tech test often reveals a problem earlier than a furniture catalog does.
If you want a more detailed worksheet, see this guide to measuring a dining room for a custom table.
Think in terms of seating and circulation
Guest count is a useful starting point, but it should not be the only sizing factor. Two tables with the same length can feel very different if one uses wide armchairs, a heavy trestle base or a live edge that reduces usable seating along the sides.
Make a realistic seating list rather than planning only for an ideal dinner party. Ask:
- How many people should sit comfortably for ordinary meals?
- How many guests should fit for holidays or ski weekends?
- Will children use the table?
- Will anyone need an armchair or extra space to get in and out?
- Would a bench provide flexibility on one side?
- Will serving dishes remain on the tabletop, or will food be served elsewhere?
Most importantly, allow room for chairs to move. A person needs enough space to pull a chair back, sit down and stand up without colliding with a wall, counter or another chair. The clear area behind a chair also needs to function as a passage when the table is occupied.
There is no universal clearance number that works for every Deer Valley dining room. The right allowance depends on chair dimensions, the shape of the room and whether the route is a primary walkway. That is why a taped floor outline and the actual chair measurements are more useful than relying on a table-size chart alone.
Choose a practical table footprint
For many dining rooms, a rectangular table is the easiest shape to plan because it offers clear seating positions and works well with a variety of base styles. It can be sized for everyday use while leaving room at the ends for occasional guests.
A square table can suit a more defined dining zone, but its larger central footprint may require careful circulation planning. Round or custom-shaped tops can soften an open room and remove sharp corners, although the usable seating pattern and base placement need to be considered early.
Length is only one part of the footprint. Table width affects serving space, conversation across the table and how far chairs project into the room. A very wide top may look impressive but can make passing dishes less convenient. An unusual width may also affect access through doors and turns.
If you are comparing rectangular, square, round and custom shapes, this overview of dining table shapes for mountain homes can help organize the tradeoffs.
Match the base to the room and the seating plan
The base is not merely a decorative decision. Its position affects where legs go, how chairs tuck in and whether diners can sit comfortably at the ends or corners.
A trestle base can contribute a farmhouse or mountain-home character, while a more streamlined base may suit a modern hardwood design. Pedestal-style or centrally placed support can make it easier to move chairs around the perimeter, but the shape and placement still need to be checked against the table size.
When reviewing a design, ask where the base lands relative to each chair. A tabletop may have enough surface area for eight people, yet the base can make one or two positions awkward. This is especially important when combining a table with a bench or with chairs that have arms.
For a custom build, the table size, seating requirements, chair width, clearance and base placement can be considered together instead of treated as separate purchases.
Let the material support the room’s scale
Material choice influences visual weight as well as color and grain. Park City Tables’ Standard Collection wood choices include Douglas fir, alder, maple, white oak and black walnut. These options can be paired with established farmhouse, trestle or modern hardwood designs, with the final selection depending on the desired appearance, dimensions and finish.
Warm, characterful wood can complement a mountain-home interior, but a very thick top, prominent edge or visually heavy base may make a smaller dining zone feel more crowded. Conversely, a room with generous proportions may need enough material presence to keep the table from looking undersized.
Live-edge and epoxy designs offer more individualized character, but their irregular edges and project-specific dimensions should be included in the room plan. The edge may change the location of a chair, and a specialty slab may need to be sourced specifically for the project. Explore custom table wood options after you have established the practical footprint.
Plan for access before approving unusual dimensions
A table can fit perfectly in the dining room and still be difficult to bring there. Deer Valley homes may have entry turns, stairways, elevators, narrow doors or other access conditions that affect the maximum practical size of an assembled piece.
Measure the route from the delivery point to the final room. Include:
- Entry and interior door widths
- Ceiling height along the route
- Hallway width and turning areas
- Stair width, landings and handrail projections
- Elevator dimensions, if applicable
- The narrowest point between fixed objects
Large tables may be designed with delivery and assembly needs in mind. Park City Tables offers delivery and in-home setup in Deer Valley and surrounding Wasatch Back communities; setup can include bringing the table into the intended room, attaching or assembling the base when needed, leveling and final placement. Review the practical details in the guide to table delivery and setup.
Second-home planning can be handled remotely
You do not need completed furniture plans to begin a design conversation. For a second home, a room photograph, approximate dimensions, desired seating capacity and examples of tables you like can provide a useful starting point.
It also helps to identify who can verify measurements and receive delivery. A property manager, contractor or authorized contact may be able to coordinate access when the owner is away. Share photos of doorways, stairs and the final dining area rather than sending only the room’s length and width.
For a Deer Valley vacation property, consider whether the table needs to support everyday use by a small group and occasional larger gatherings. A flexible bench, end seating or a carefully chosen extension strategy may be more useful than sizing the entire room around rare occasions.
Turn your measurements into a custom-table brief
Before requesting a quote, gather these details:
- Room or dining-zone dimensions
- Preferred table shape and approximate footprint
- Number of everyday seats and maximum guests
- Chair dimensions or photos of the chairs
- Preferred wood, finish and base direction
- Whether you want a bench, live edge, epoxy or engraving
- Photos and measurements of the delivery route
- Your preferred installation timing, understood as a planning target rather than a guarantee
Park City Tables’ current advertised target is approximately four weeks for Standard Collection tables and approximately eight weeks for Specialty Collection tables, subject to materials and project requirements. Standard pricing currently begins around $2,195 for a six-foot Douglas fir configuration, while final pricing depends on dimensions, wood, base, finish, delivery and options. Specialty projects, including live-edge, epoxy and oversized tables, are quoted according to their specific requirements.
Request a table that fits the way you use the home
The best starting point for a custom mountain-home table is a clear description of the room and the people who will use it—not a guess based on the biggest tabletop that can be ordered.
Send Park City Tables a photo of your dining area, approximate dimensions, the number of people you would like to seat and examples of tables you like. The design conversation can then narrow the size, wood, style, base, finish and optional details.
Explore custom tables for Deer Valley homes, or request a quote through Park City Tables. You can also call 435-200-4982.