
Custom Dining Tables for Park City Gathering Spaces
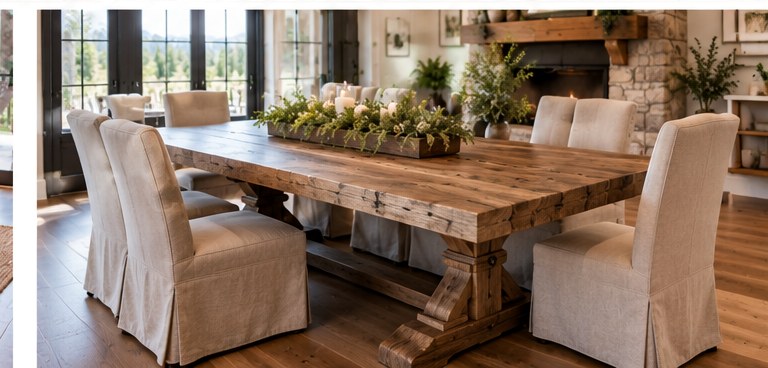
From intimate dining rooms to oversized great rooms, custom sizing lets the table feel proportionate to the space while providing the seating your home actually needs.
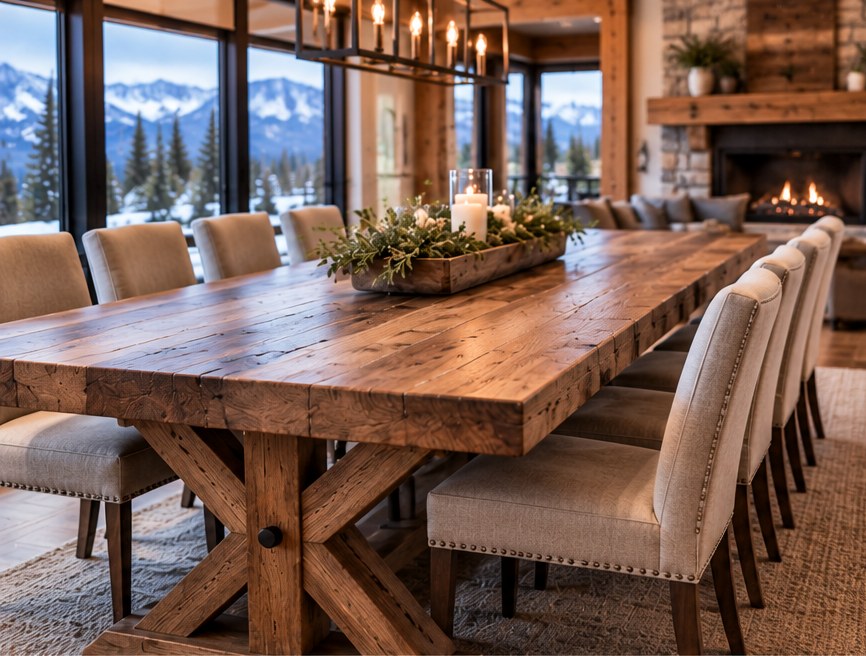
Designed Around Seating, Scale and Clearance
A well-proportioned dining table considers more than length. Width affects serving space, base placement affects leg room, and surrounding clearance determines how comfortably chairs can move.
Room fit
Plan length, width and traffic flow around the actual dining area.
Seating
Size the top and base to the number of guests you expect to seat.
Finish
Choose wood tone and sheen to coordinate with floors, cabinetry and surrounding furniture.
Dining Tables Sized for the Room and the People Using It
A dining table is more comfortable when its proportions are planned around the actual space instead of selected only from a showroom size chart. Length determines seating capacity, but width, chair size, base placement and the clearance around the table are just as important.
Start with seating and room dimensions
The number of people you expect to seat most often is a useful starting point. From there, available room length and width help determine whether a 6-, 8-, 10-foot or custom-size table will leave enough space for chairs and normal traffic flow.
Choose materials that fit the way the home is used
A high-use family or vacation home may benefit from a practical finish and straightforward edge profile, while a formal dining room may justify premium walnut, white oak, live edge or a statement epoxy design.
Coordinate the table with the surrounding architecture
Flooring, cabinetry, stone, metalwork and nearby furniture all influence the final look. A custom build makes it possible to choose a wood tone, base and overall scale that feel intentional in the room.
Add custom engraving.
Family names, meaningful dates, coordinates, monograms, logos and custom artwork can be incorporated into qualifying table builds.
Explore Engraving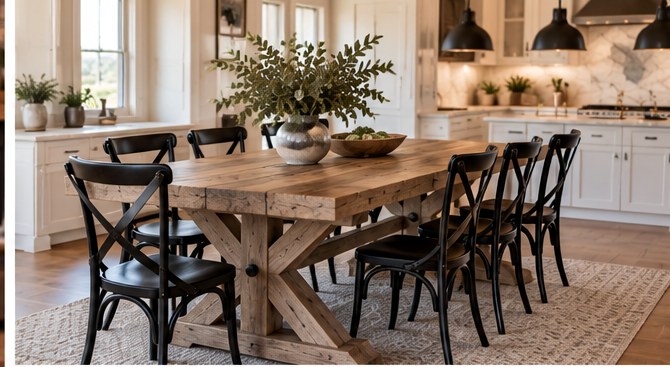
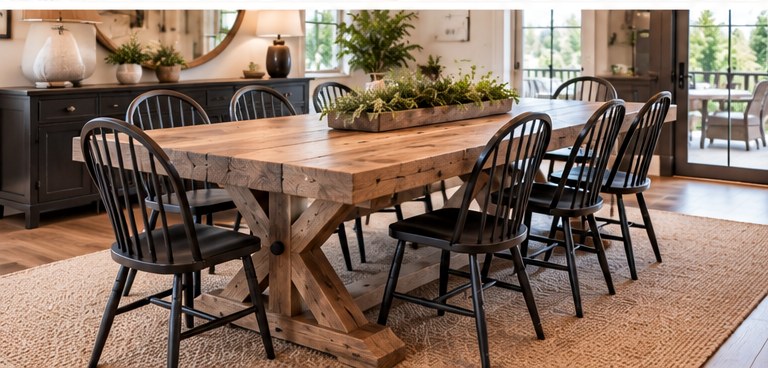
Plan your table from material to delivery.
Planning your custom table
What size table seats eight people?
Many eight-person rectangular tables fall near the 84- to 96-inch range, but chair width and base placement matter.
Can you build a table for a vacation rental?
Yes. For high-use homes we can emphasize durable finishes, practical edge profiles and dimensions that maximize seating.
Can benches be included?
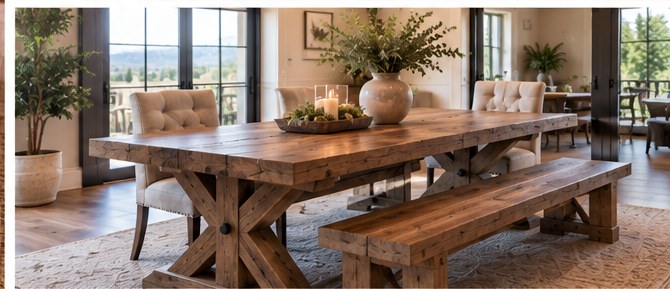
Farmhouse designs can be planned with matching benches when that suits the room and seating style.
Let’s design the table around your space.
Send approximate dimensions, the number of people you want to seat, your preferred wood and the style you are drawn to.